
Harris Manchester College
One of the constituent colleges of the University of Oxford.

Summary information
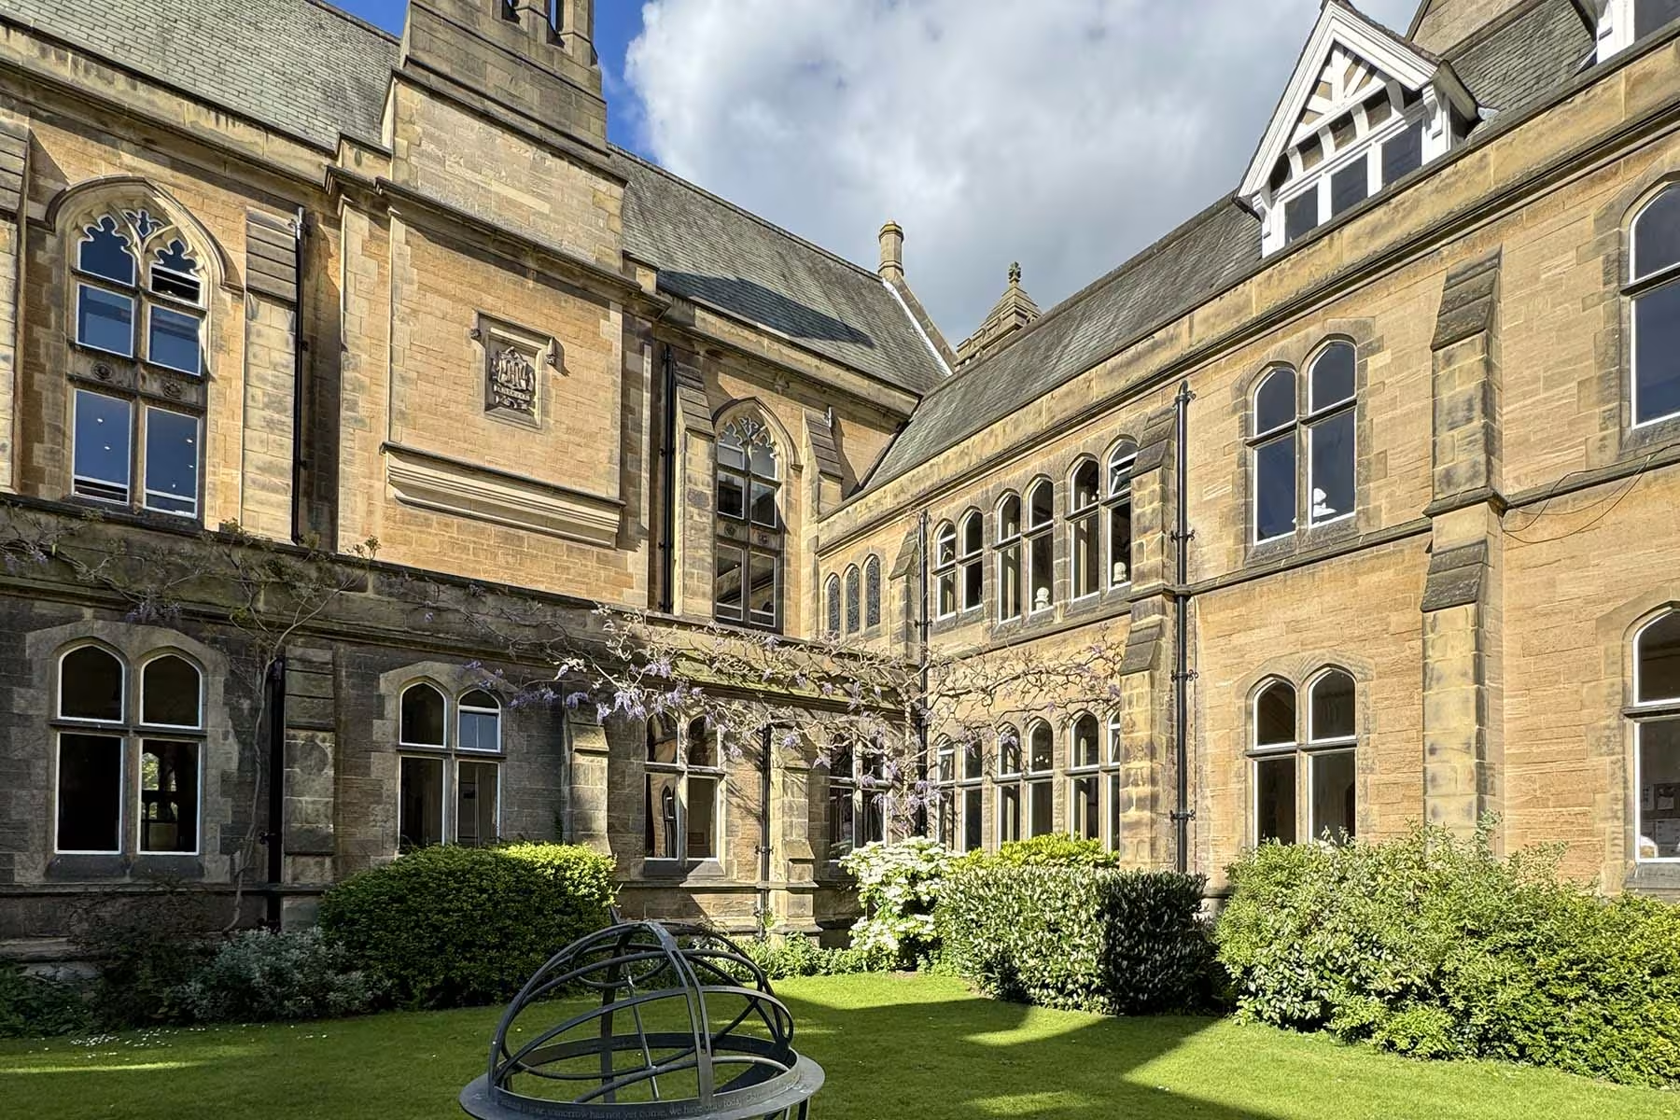
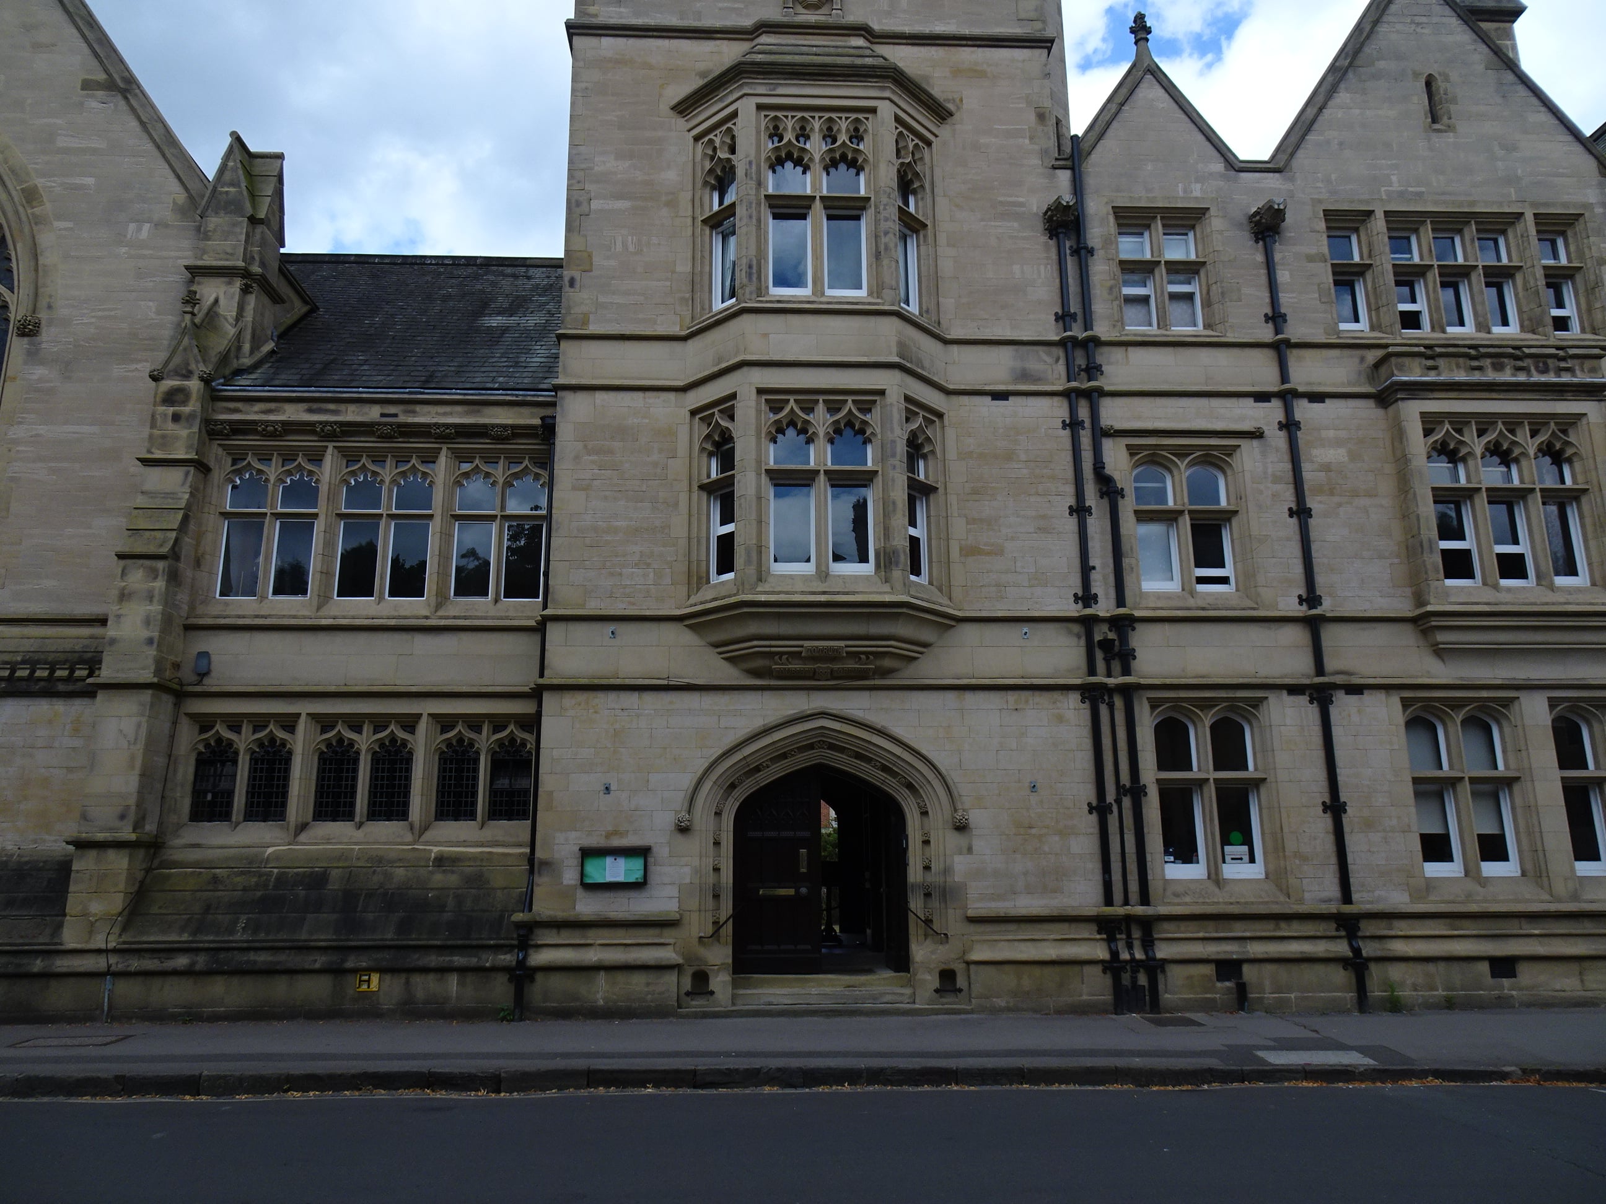
- The main entrance is on Mansfield Road and is stepped
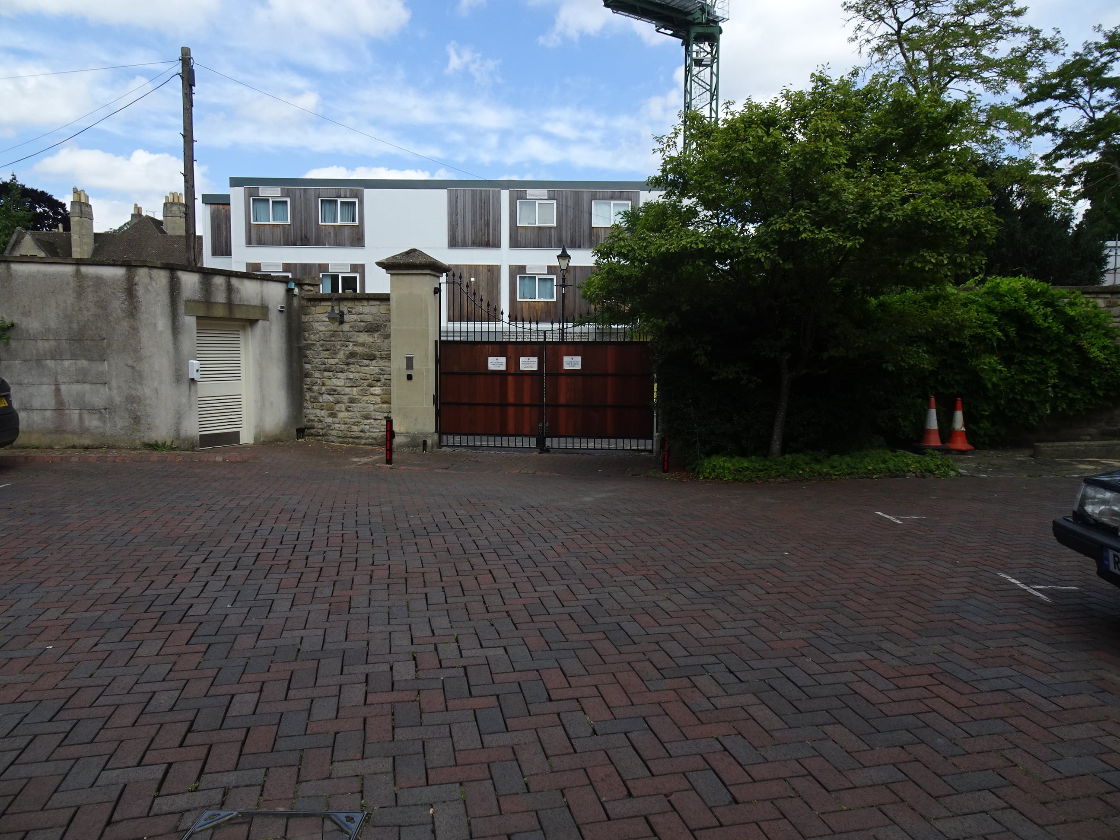
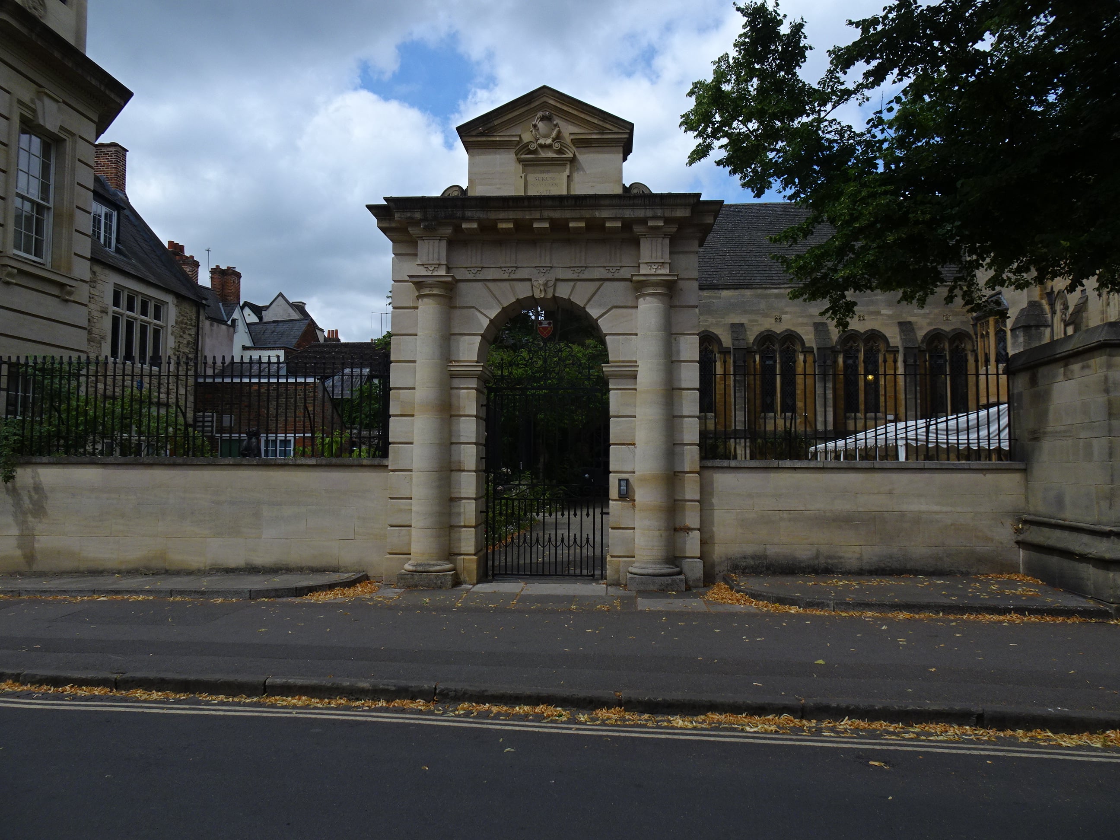
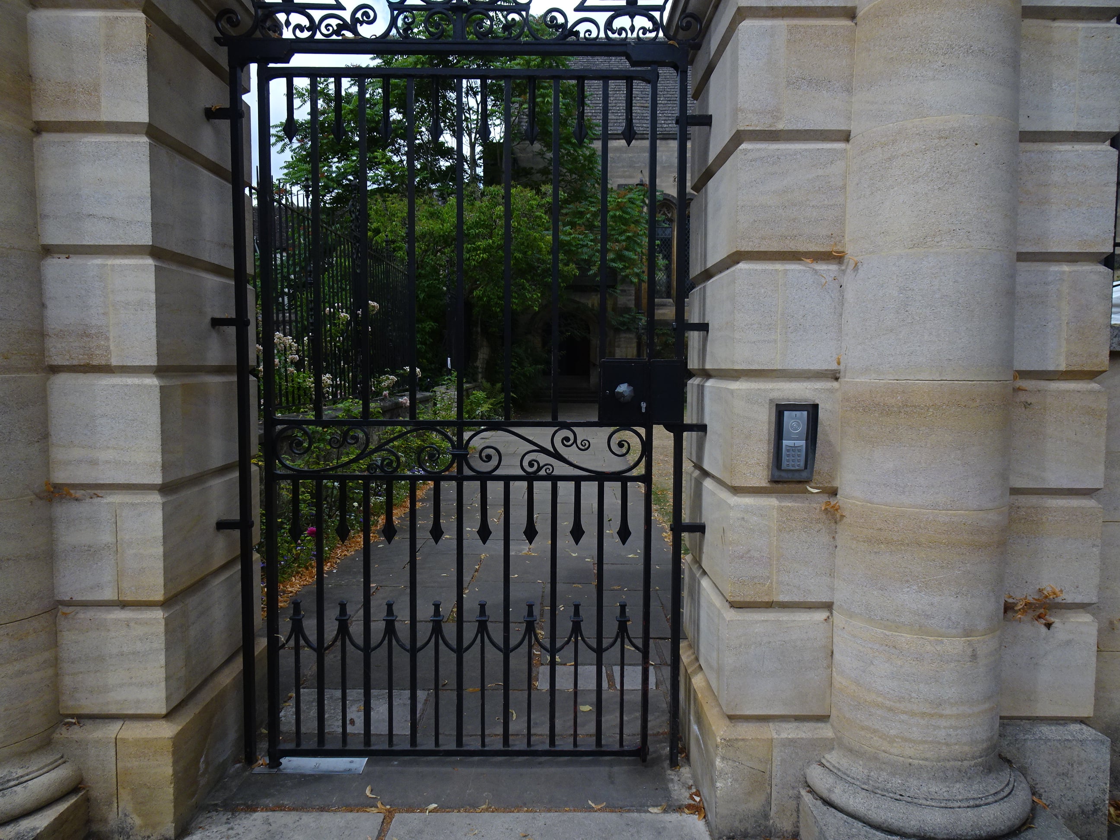
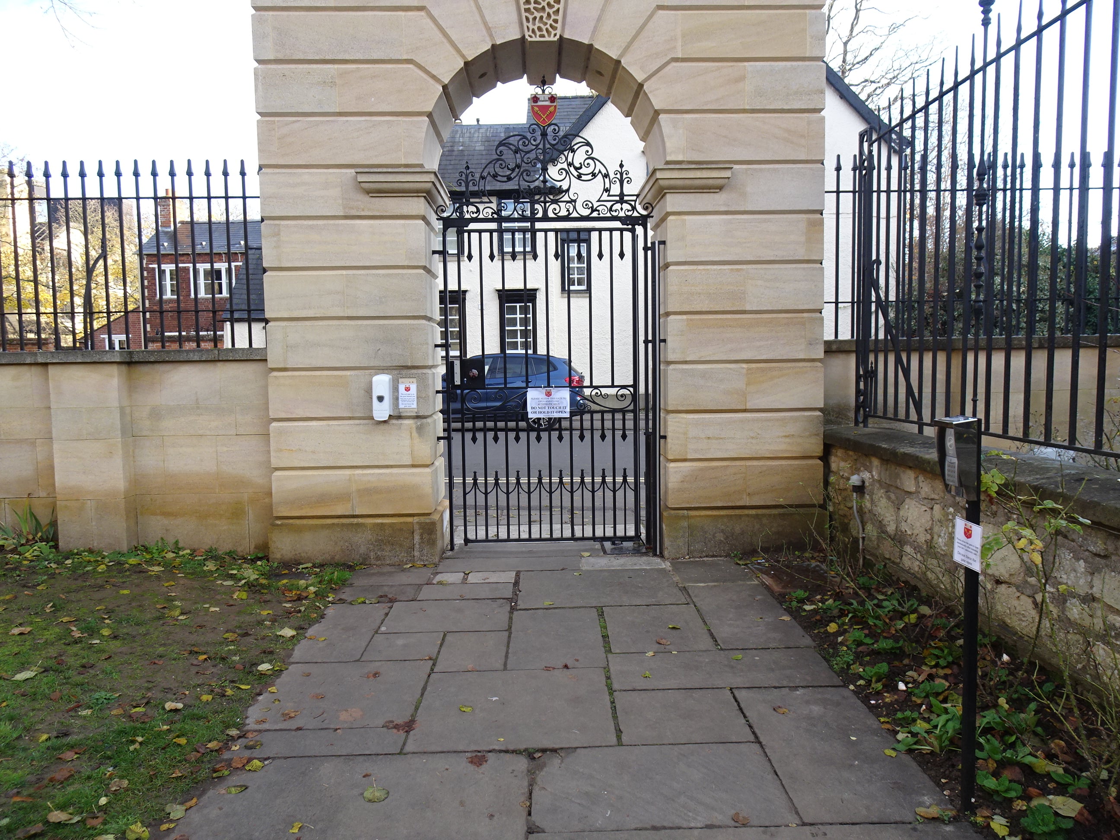
- The step free entrance is also on Mansfield Road via the Navapan Gate - this is a secure entrance
- There are many historic buildings which do not all meet modern accessibility standards
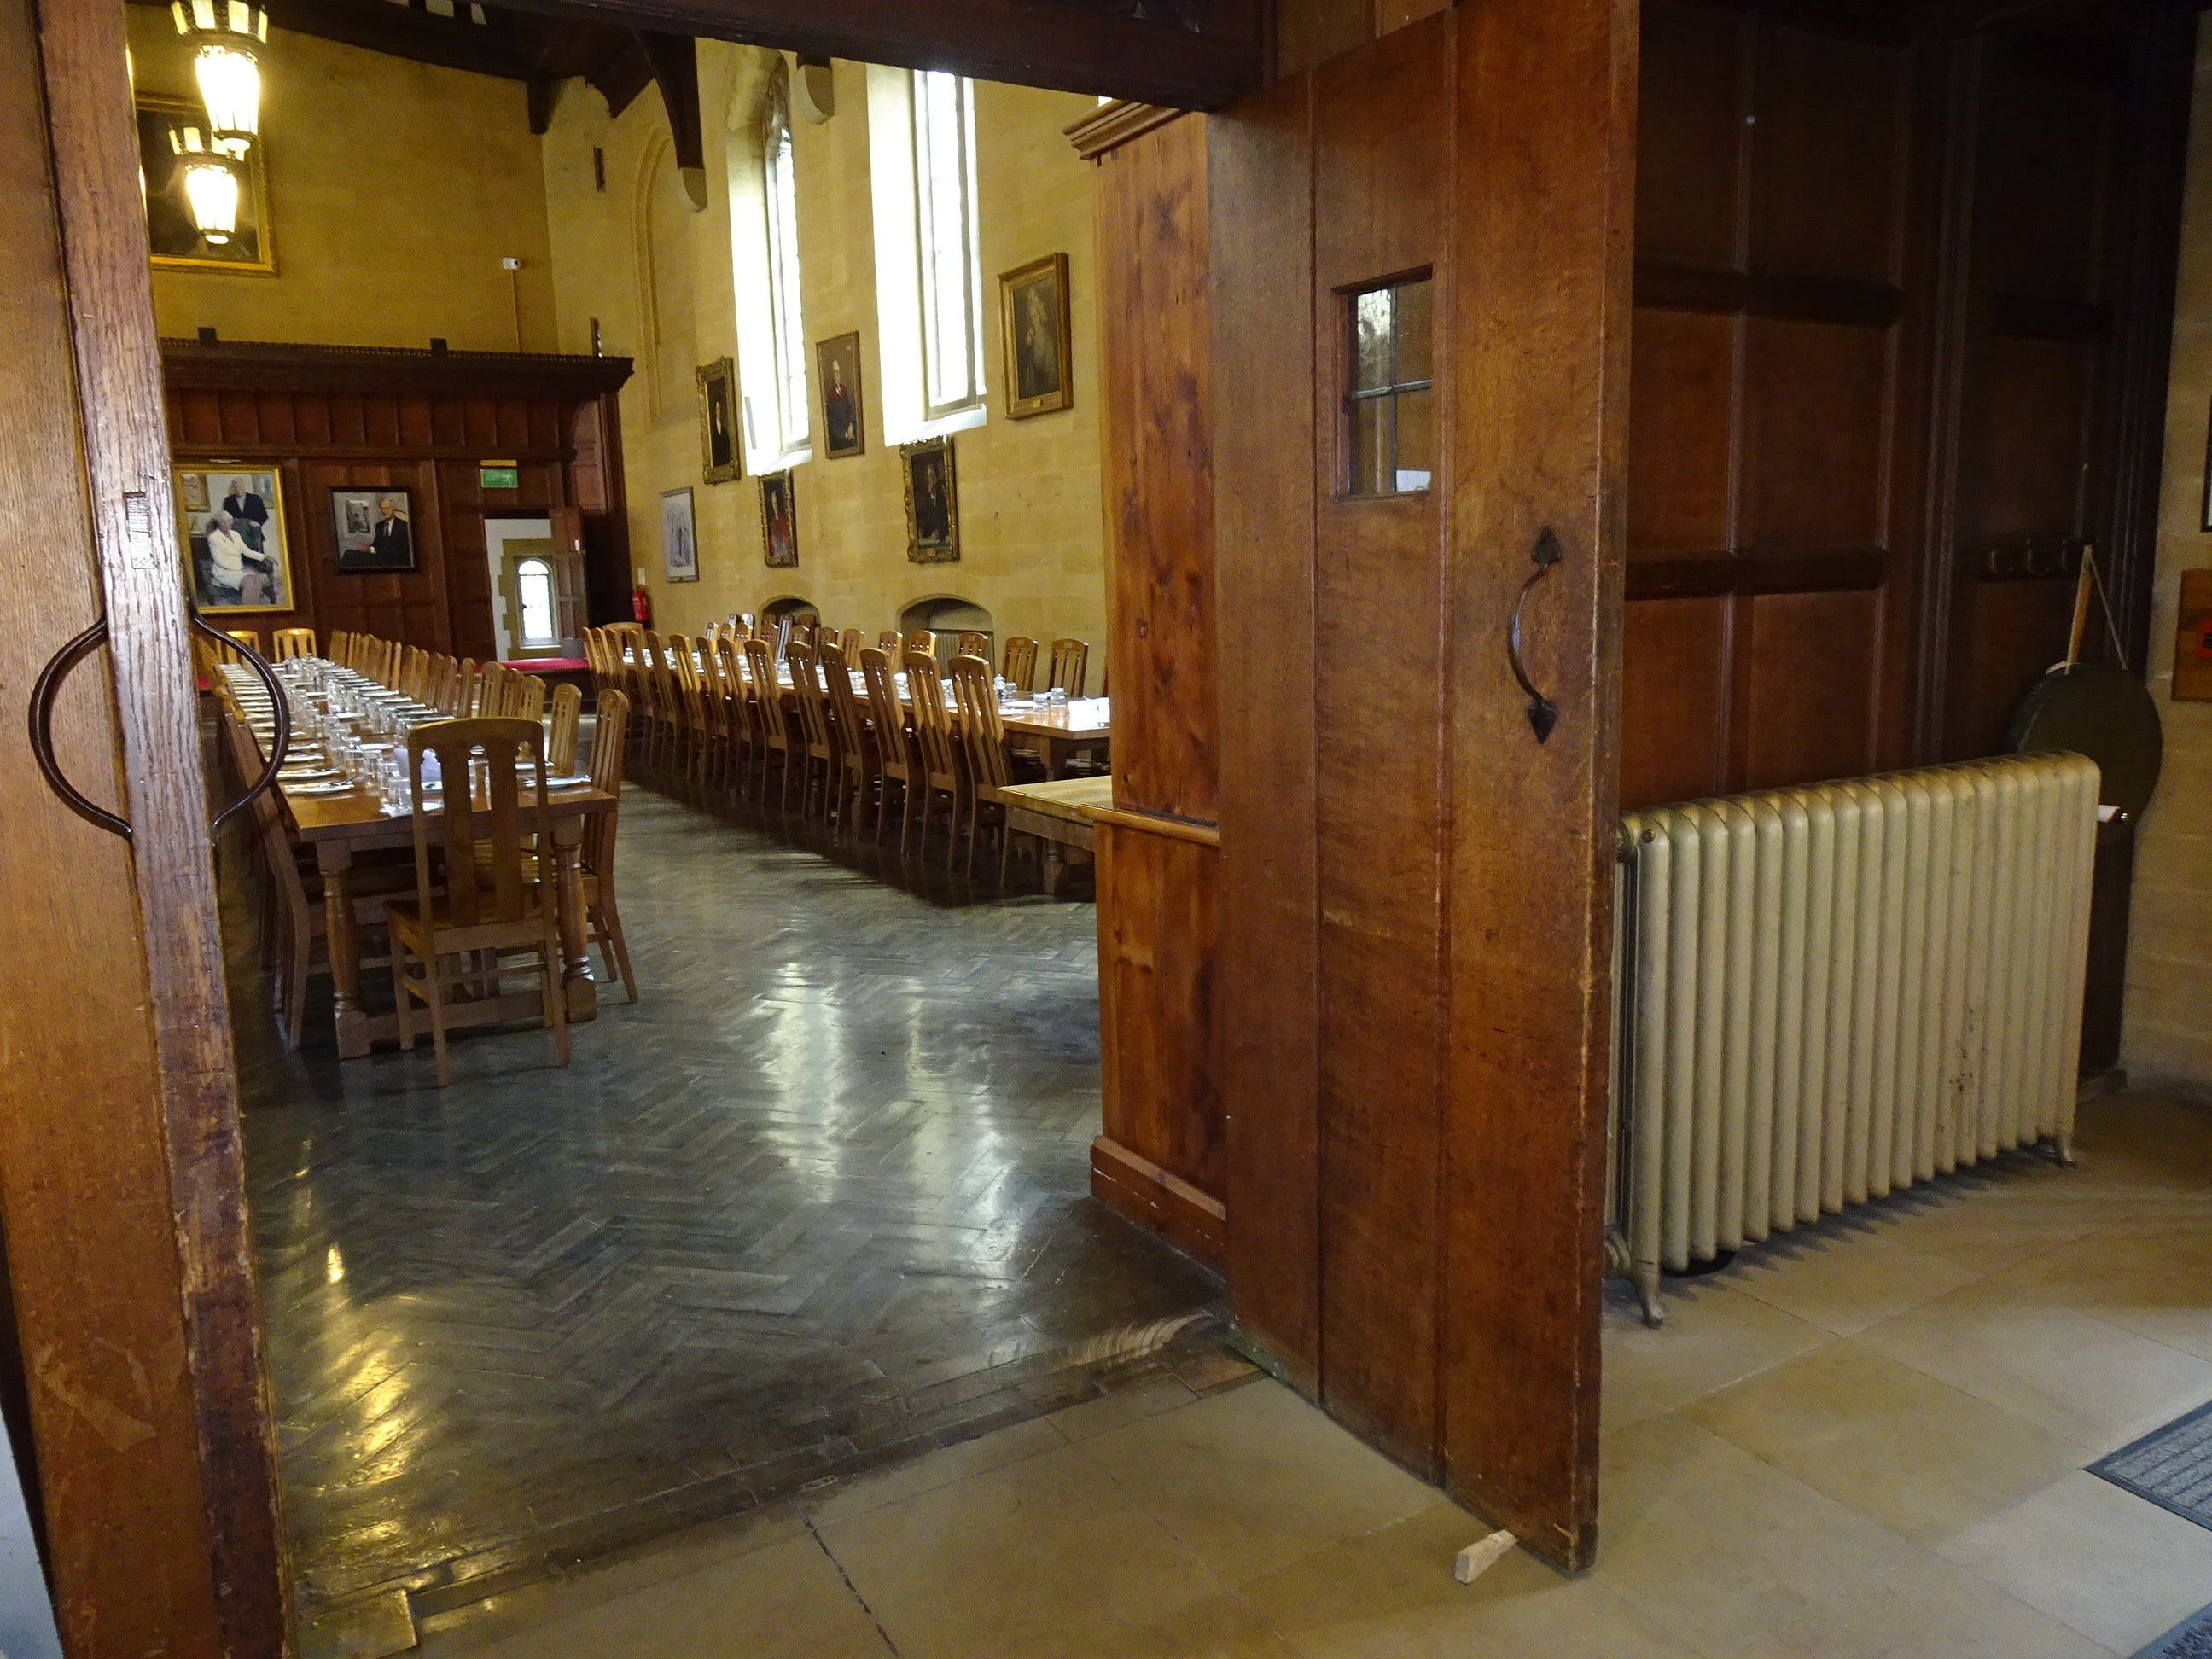
- There is stepped access only to the Dining Hall
- There is 1 accessible bedroom
- There are some bedrooms on the ground floor
| On-site designated parking for Blue Badge holders | No |
|---|---|
| Public designated parking for Blue Badge holders within 200m | Yes - on Jowett Walk opposite the college entrance |
| Other nearby parking | No |
| Main entrance | Stepped |
| Alternative entrance | Step free via secure gate |
| Wheelchair accessible toilets | Yes - 2 on main site |
| Accessible bedrooms | Yes - 1 on main site |
| Lift | No |
| Hearing support systems | No |
University Map
Mansfield Road, Oxford OX1 3TD
Access Guide
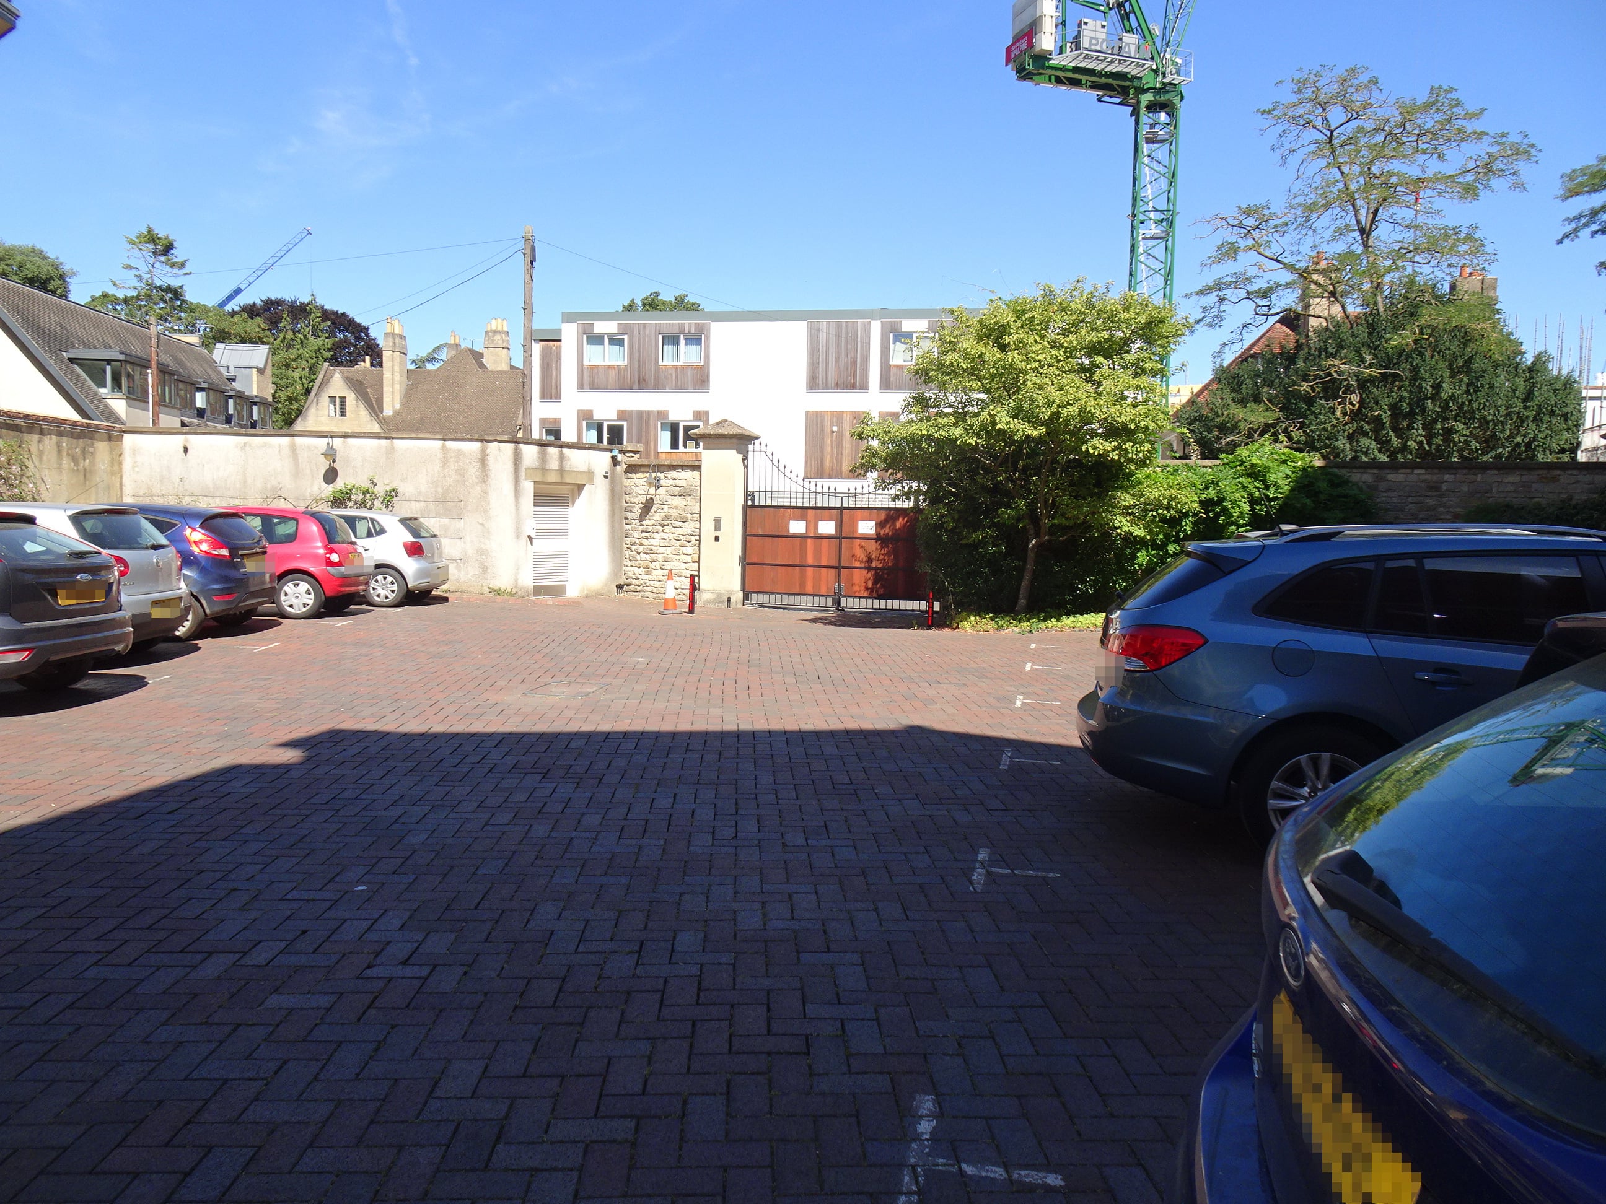
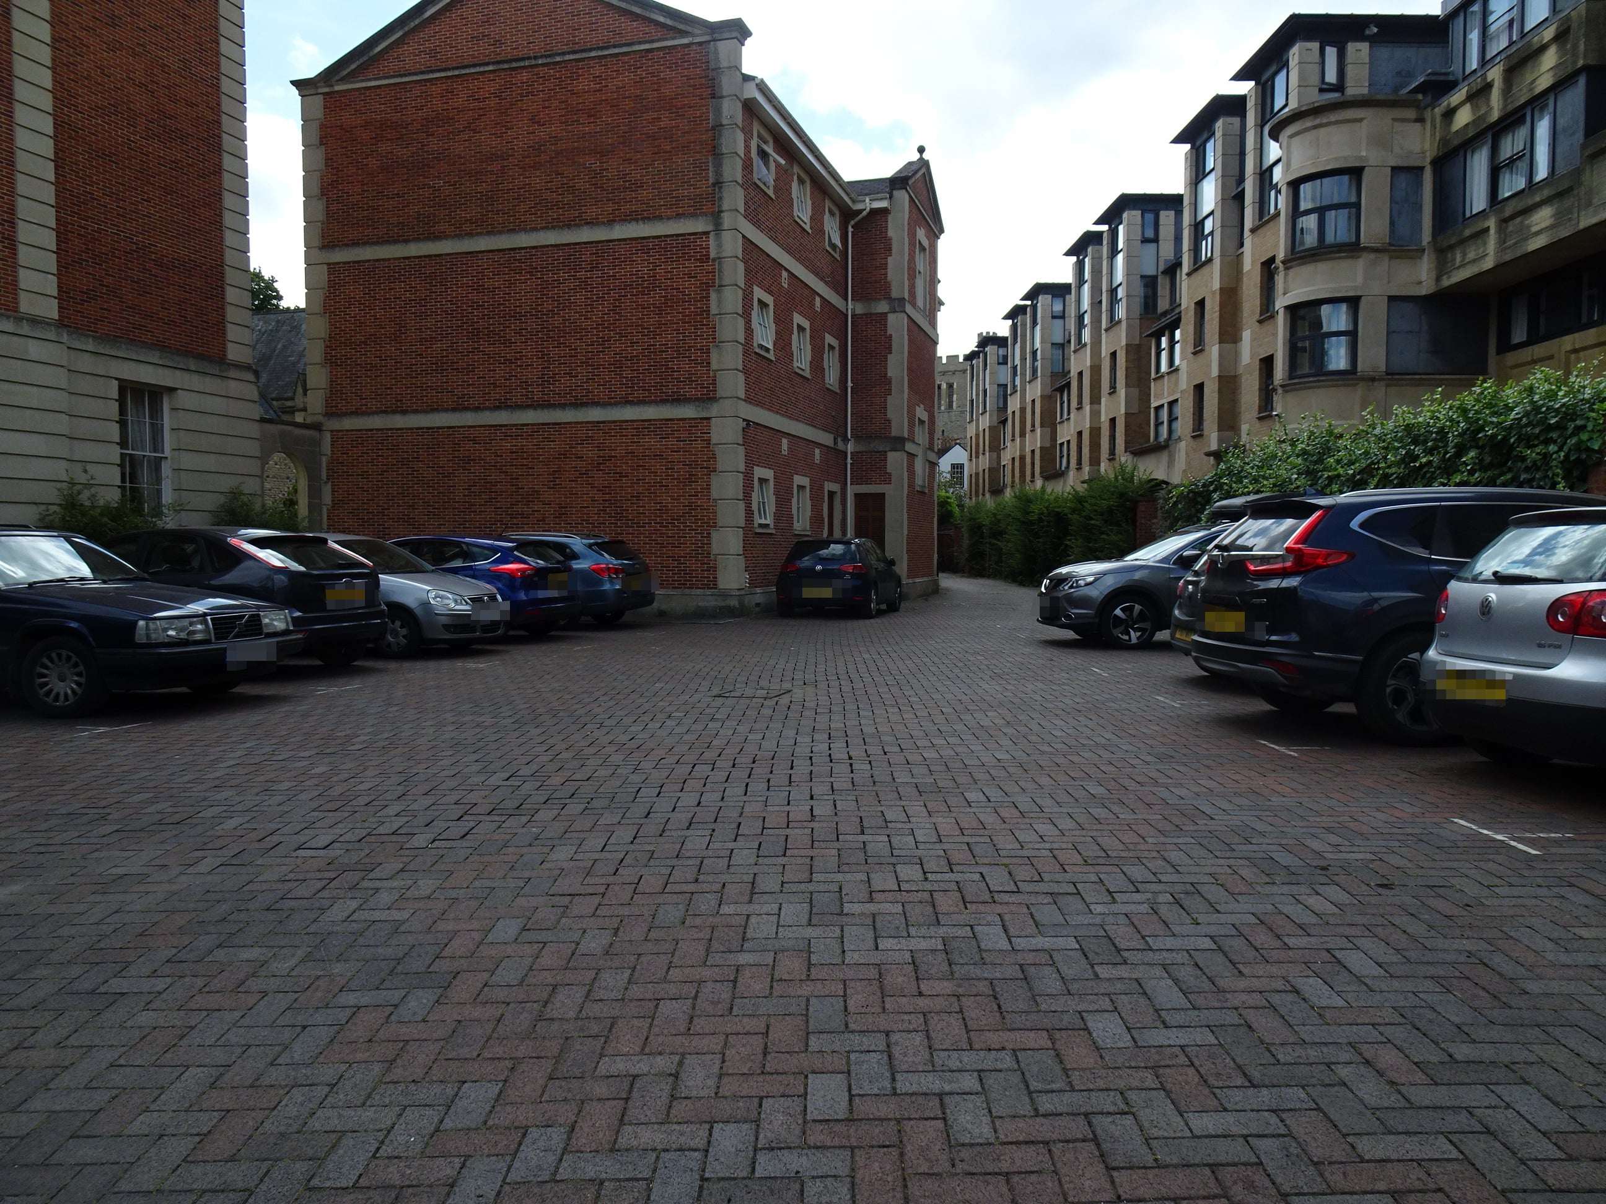
- There are no designated Blue Badge parking spaces at Harris Manchester.
- There is limited standard parking at the College which is not generally available to students.
- The college may be able to offer parking to visitors in certain circumstances. Please contact the college directly to ask about this.


Main Entrance
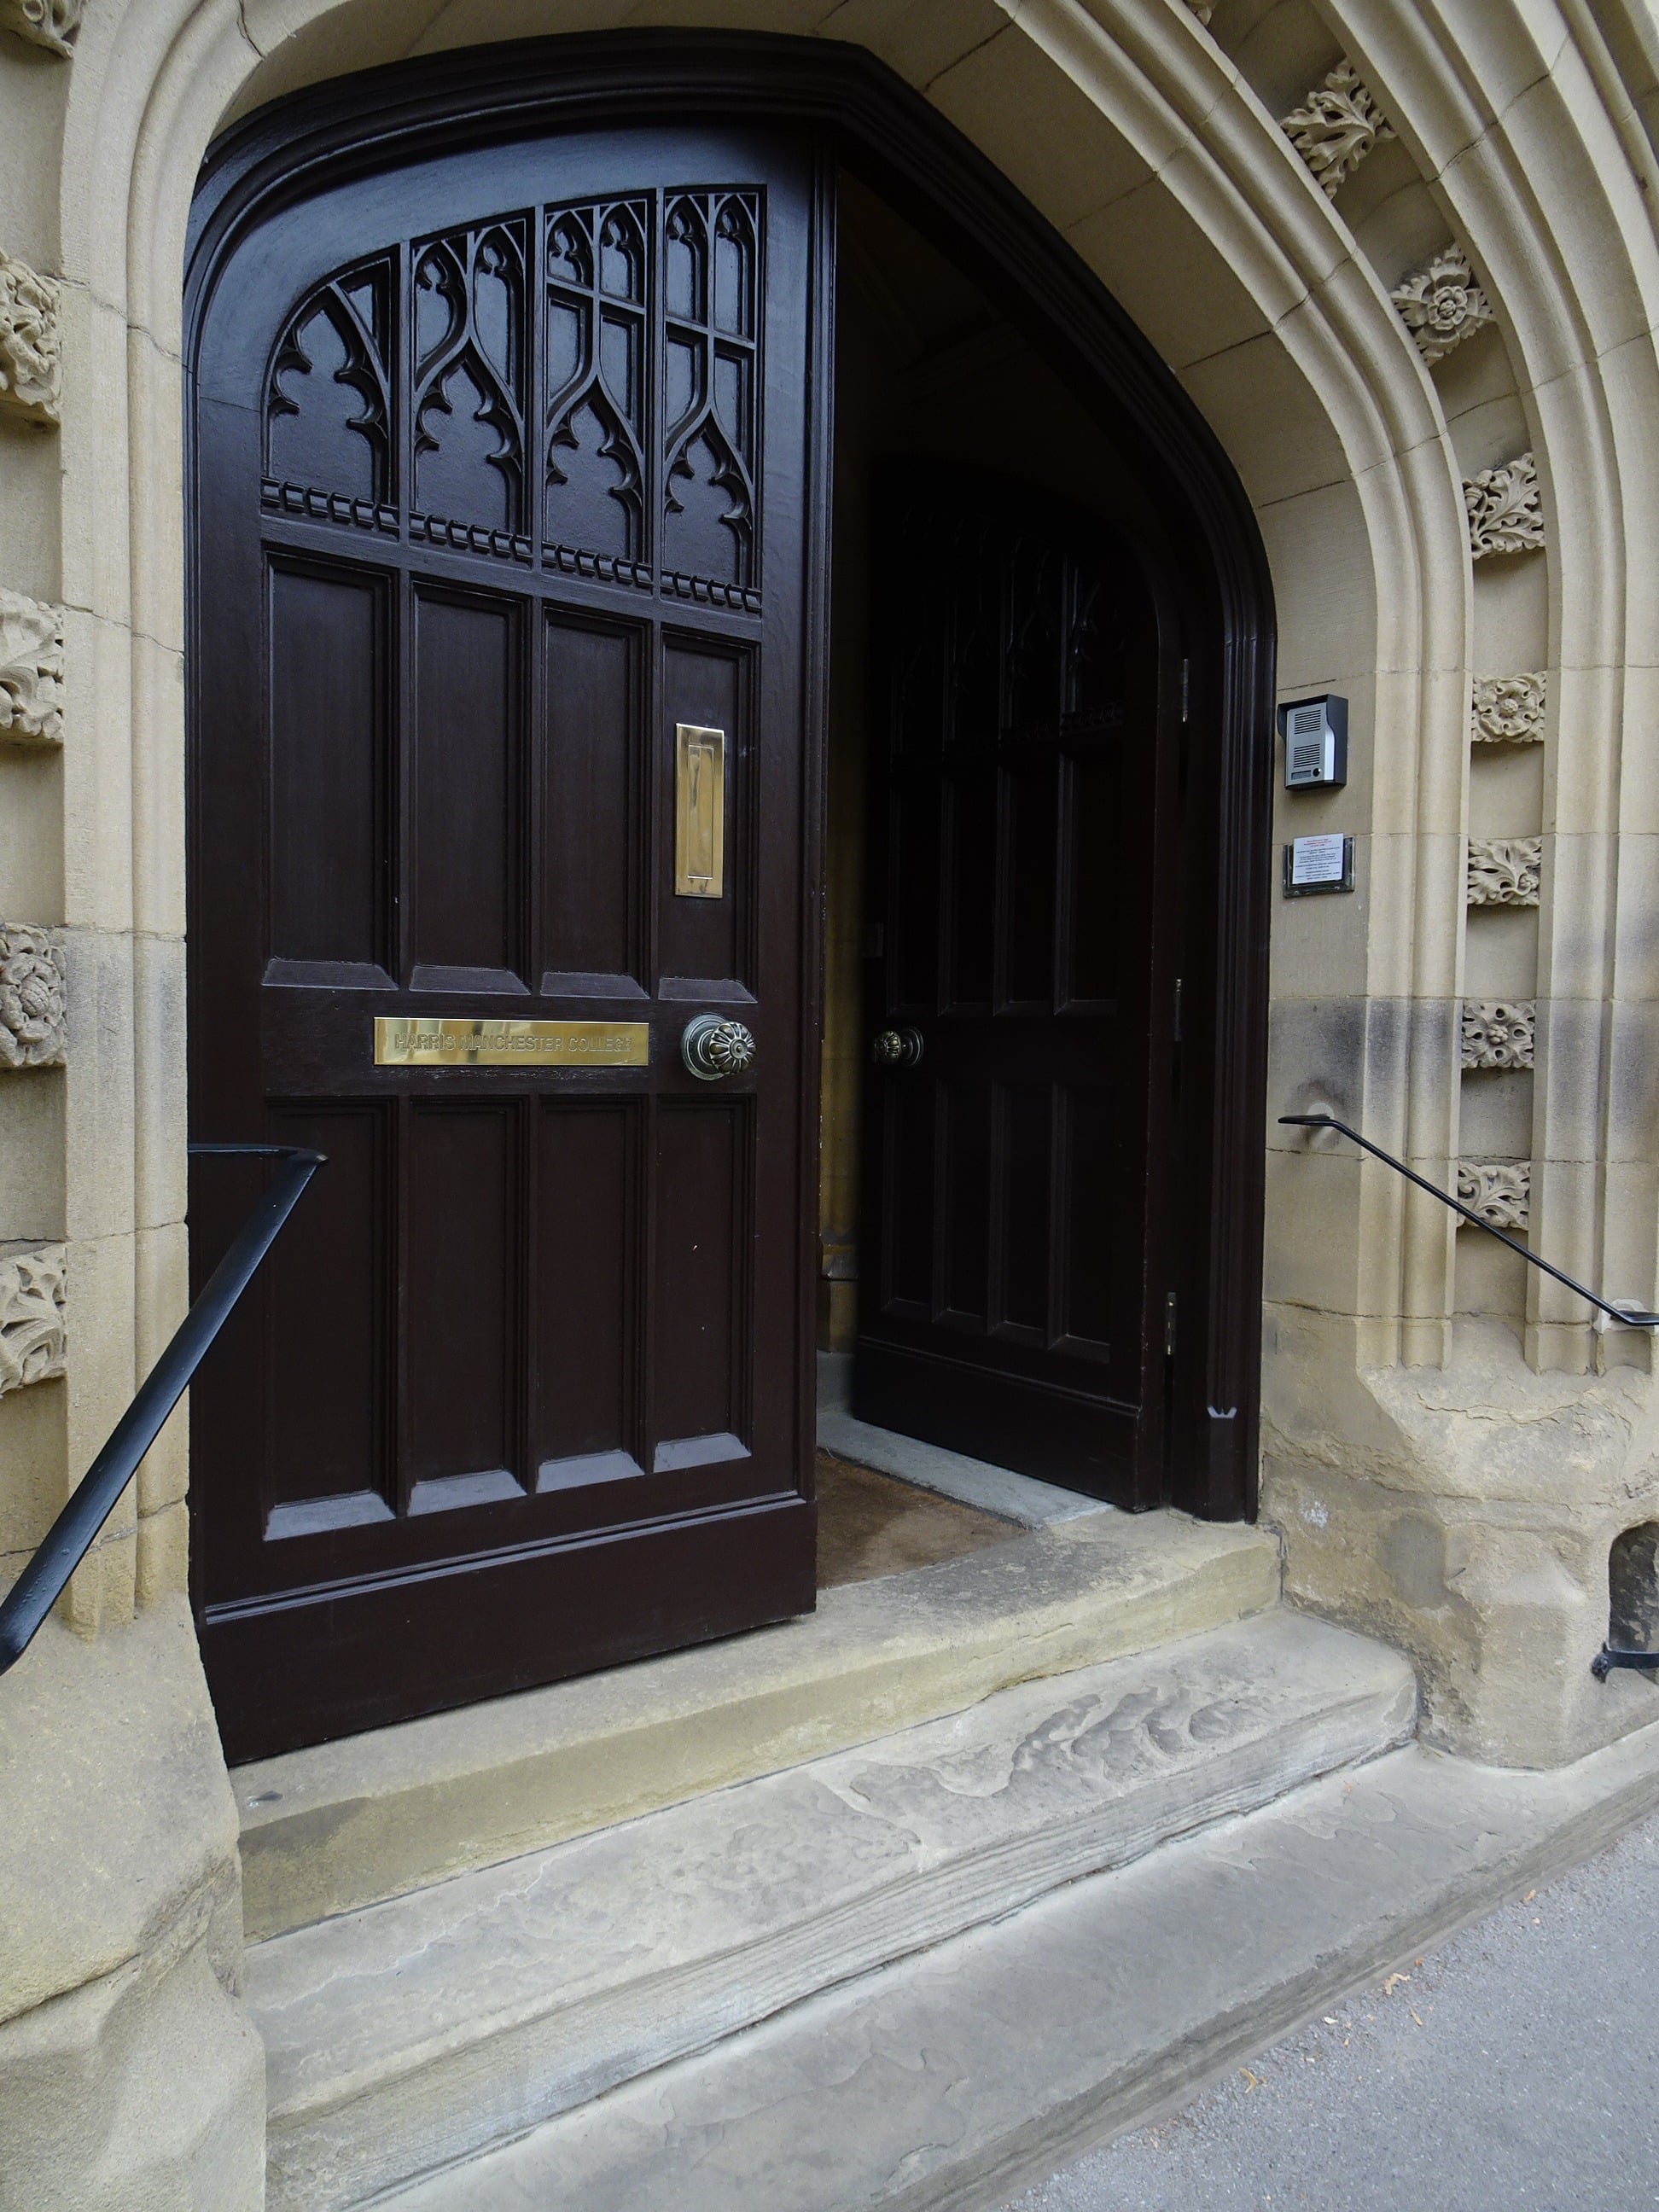
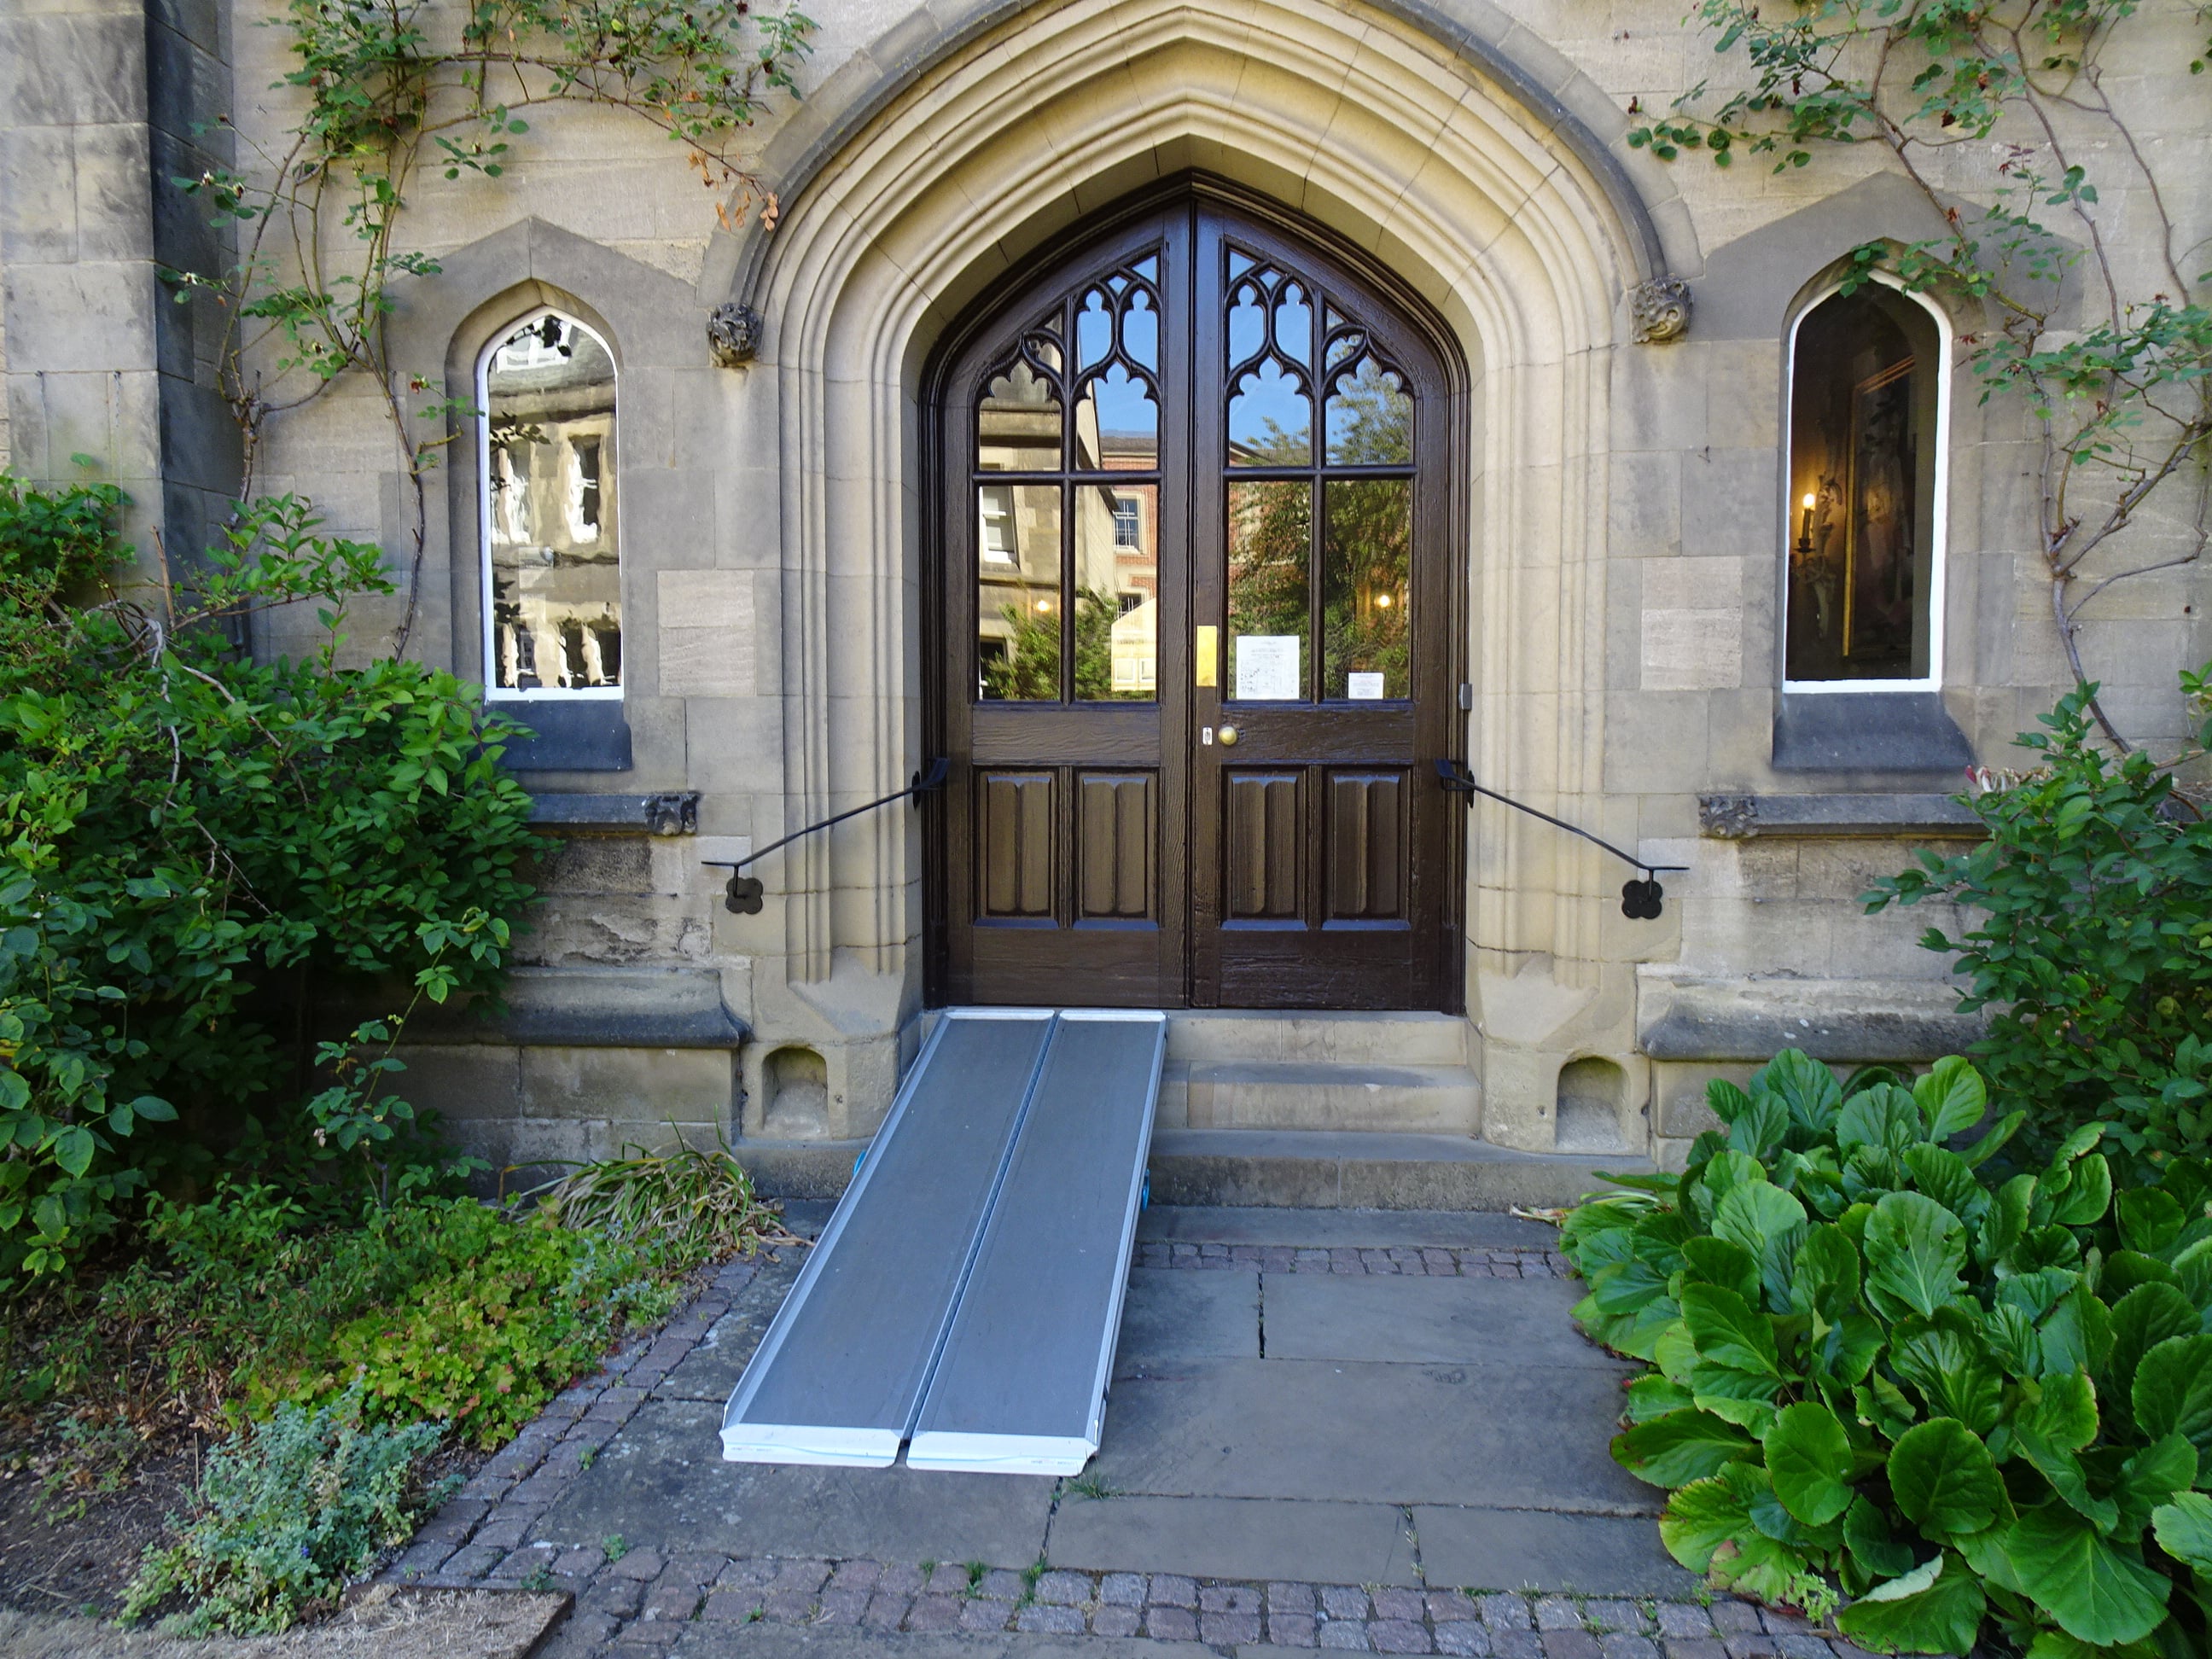
- The main entrance on Mansfield Road can only be reached by using steps
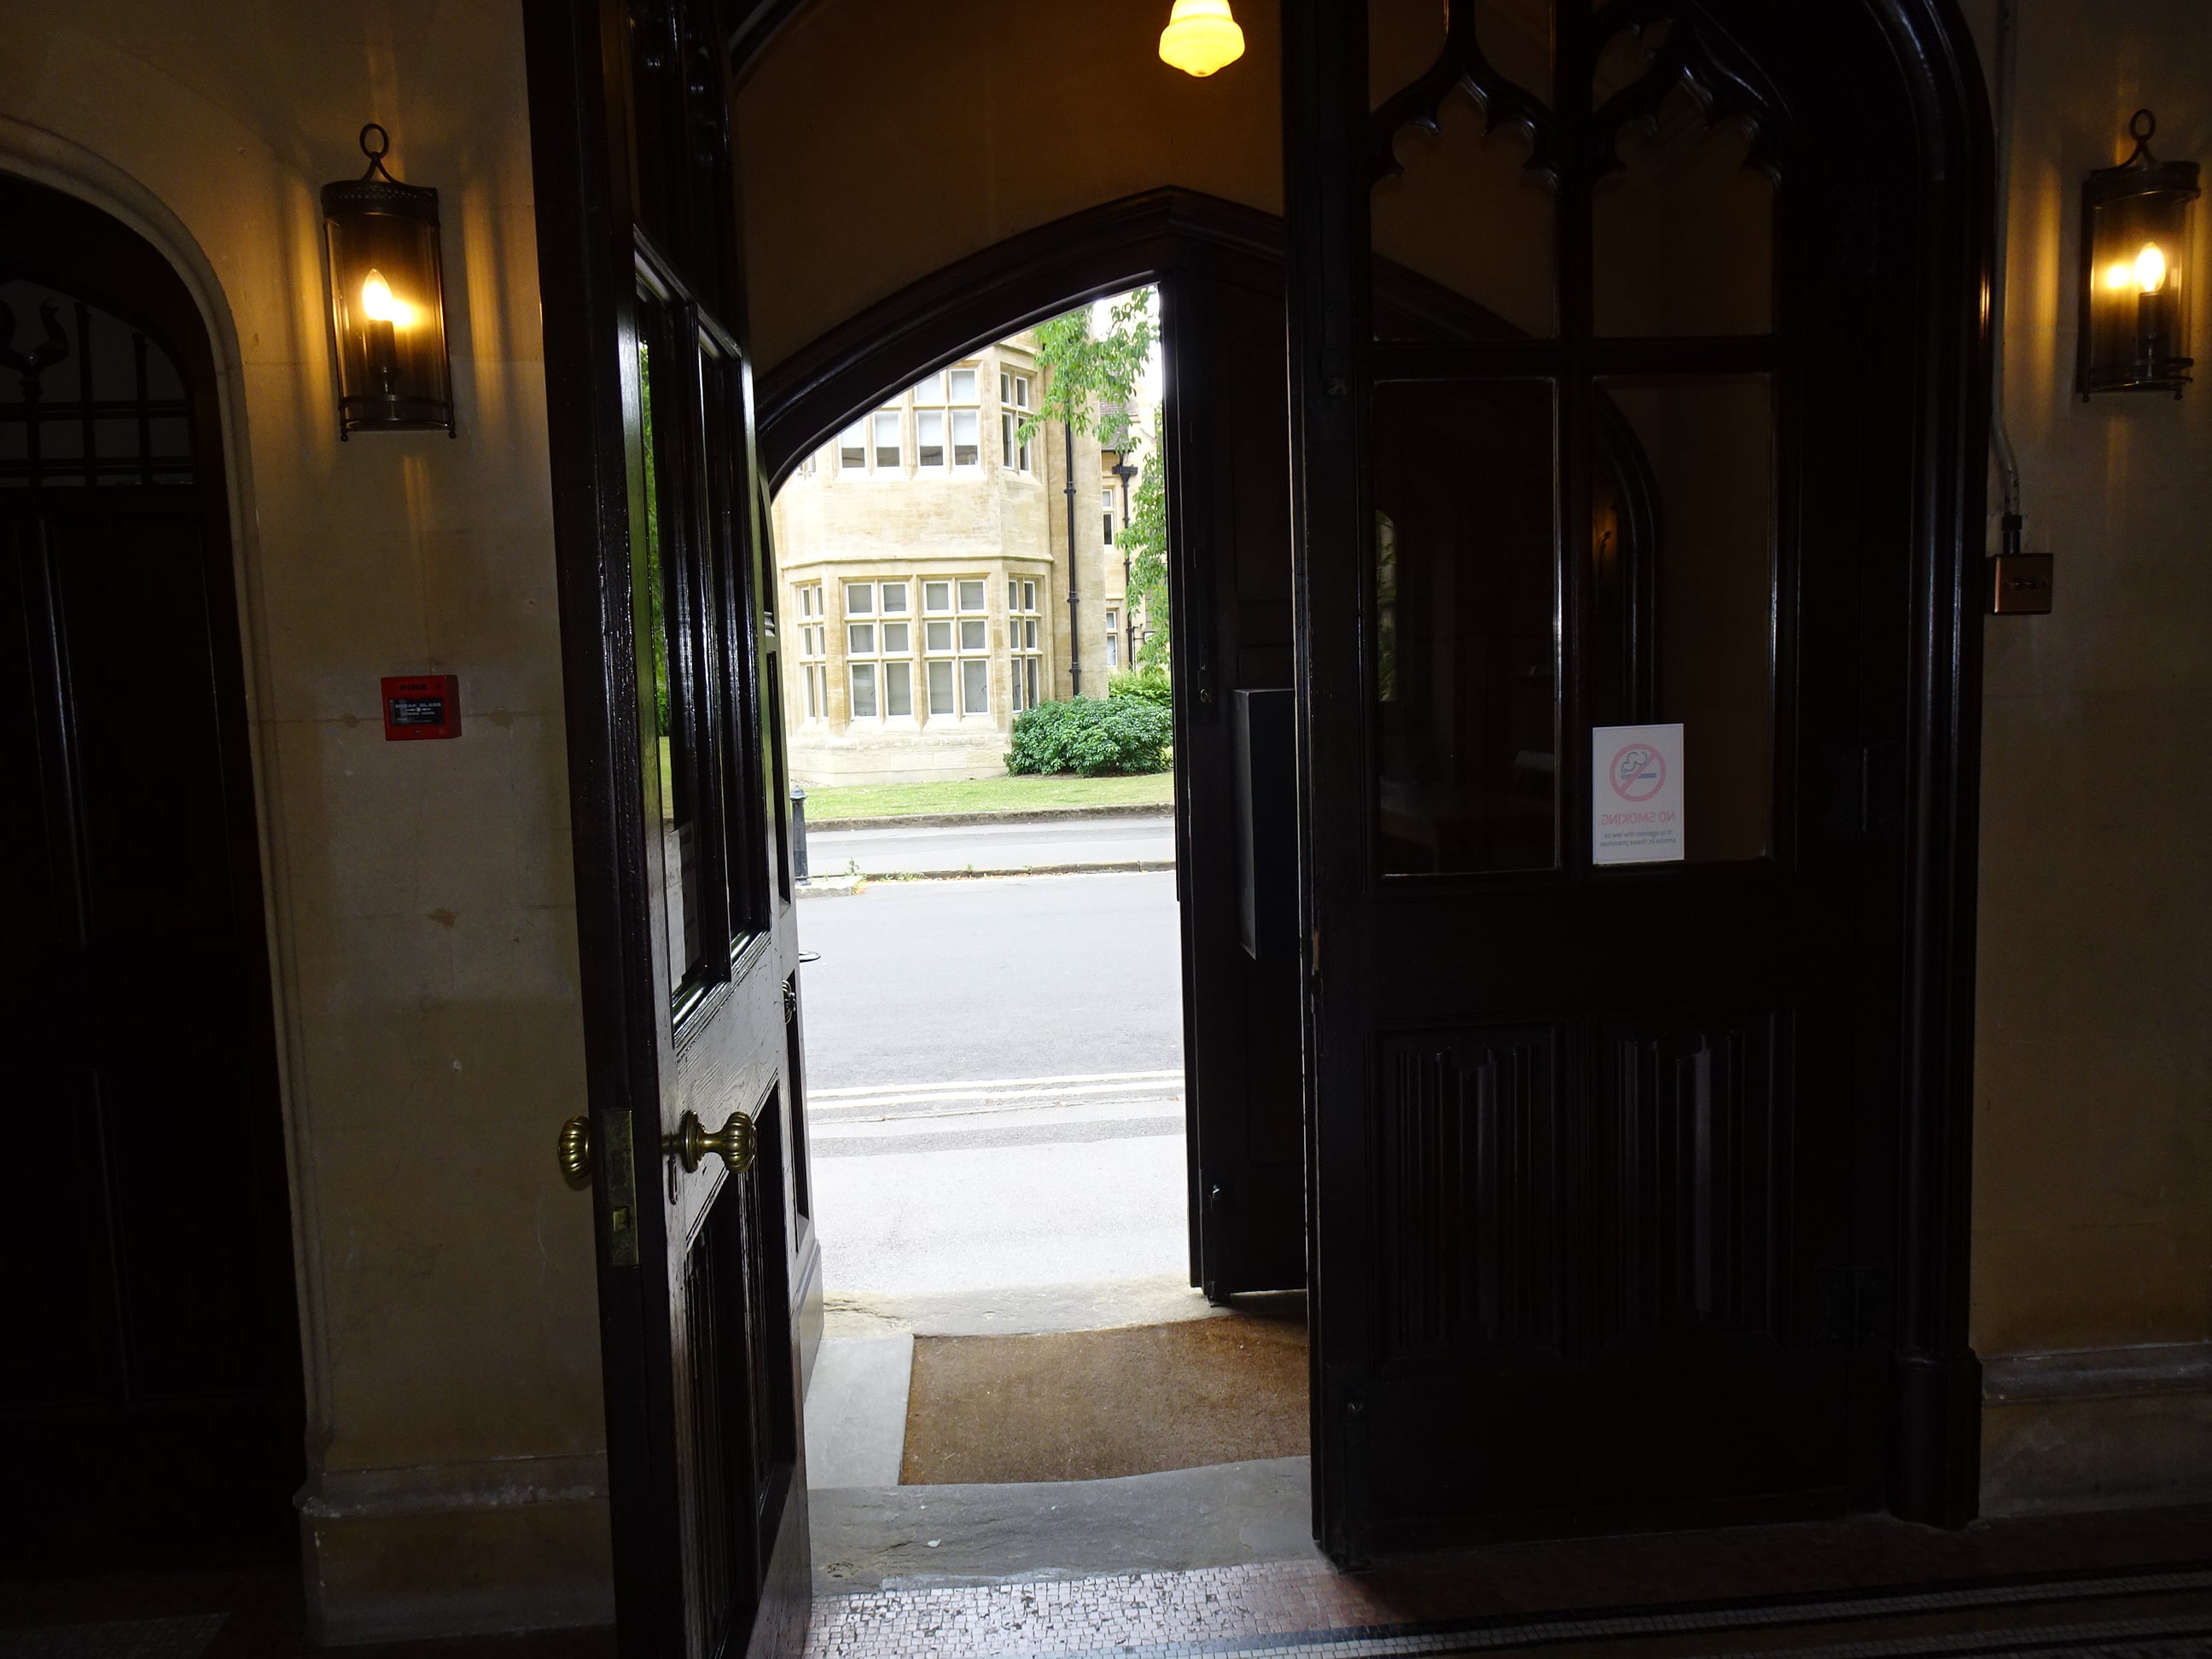
- The double doors at the top of the steps each open to 90 cm
- One door is kept open during the day
- The bell is 165 cm from the middle step
- The intercom is 175 cm from the middle step
- The inner double doors each open to 80 cm
Access into the Quads from the Main Entrance
- The double doors into Tate Quad open to 82 cm each
- The exit push button is 112 cm from the floor
- The access control is 108 cm from the floor
- The Quads can be reached from here by using steps or a steep portable ramp
Alternative Entrances
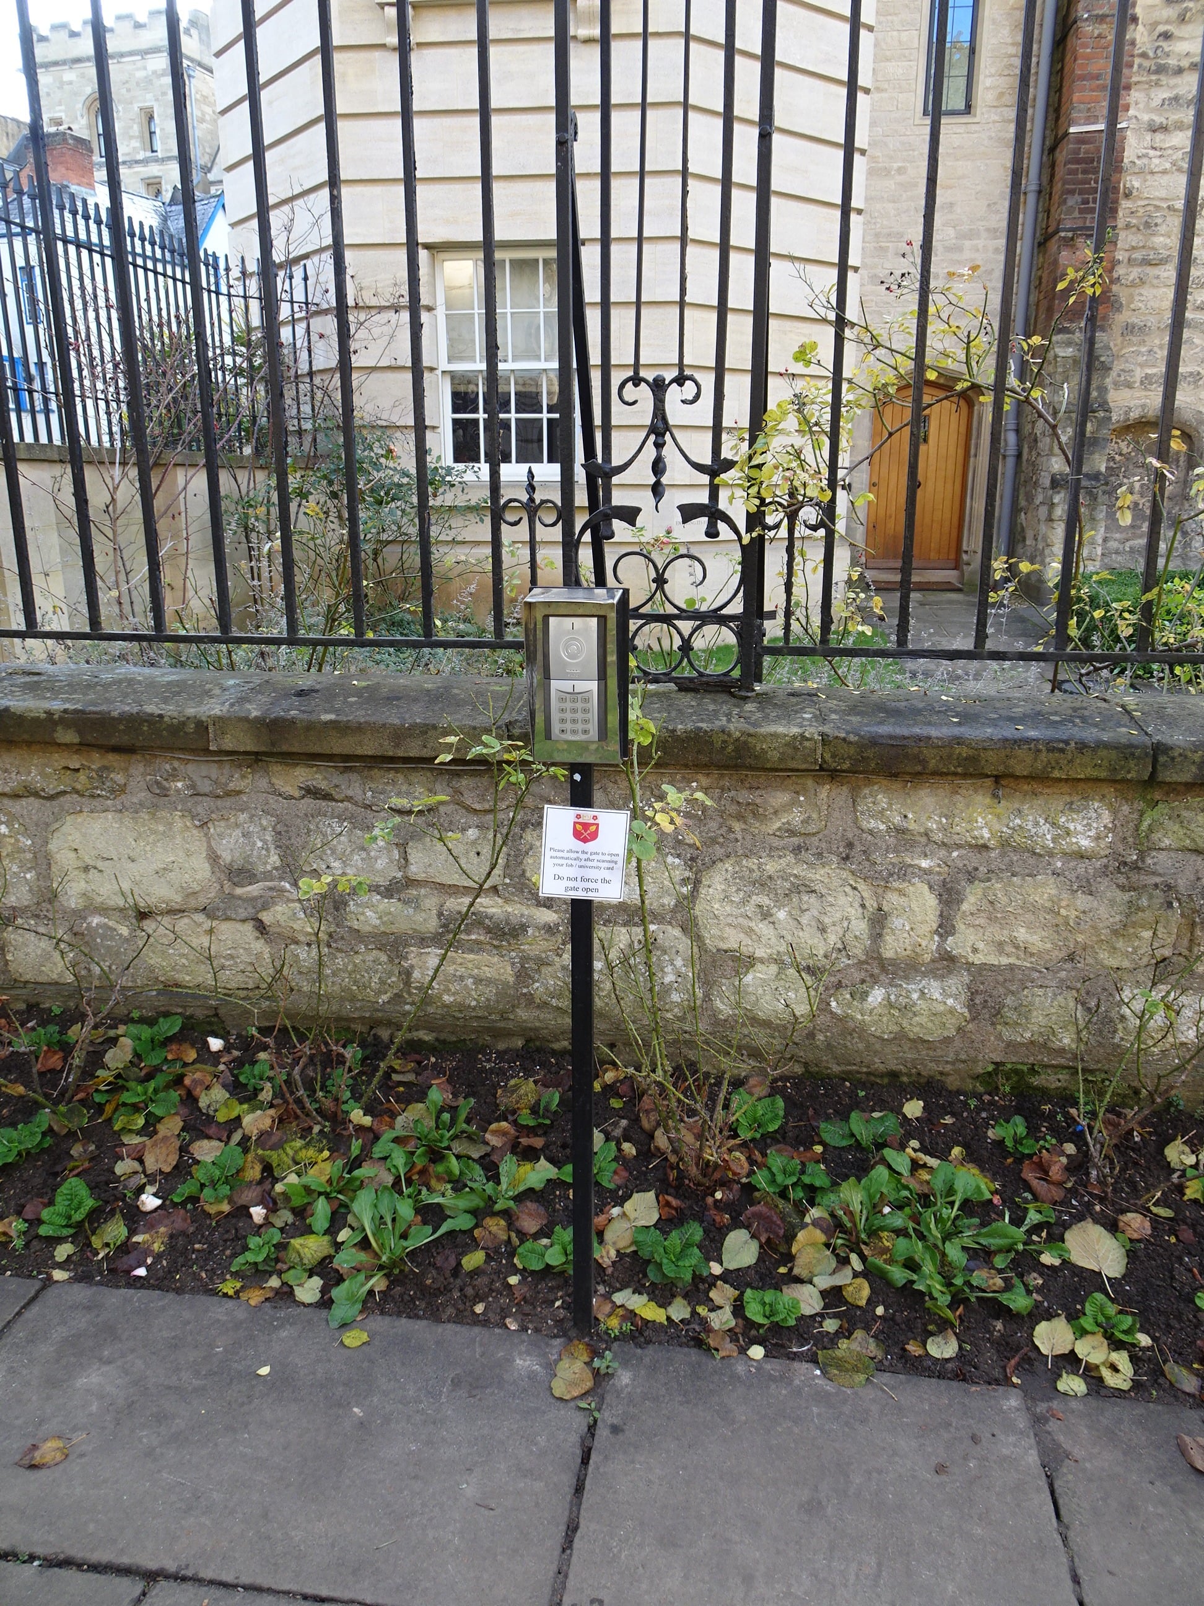
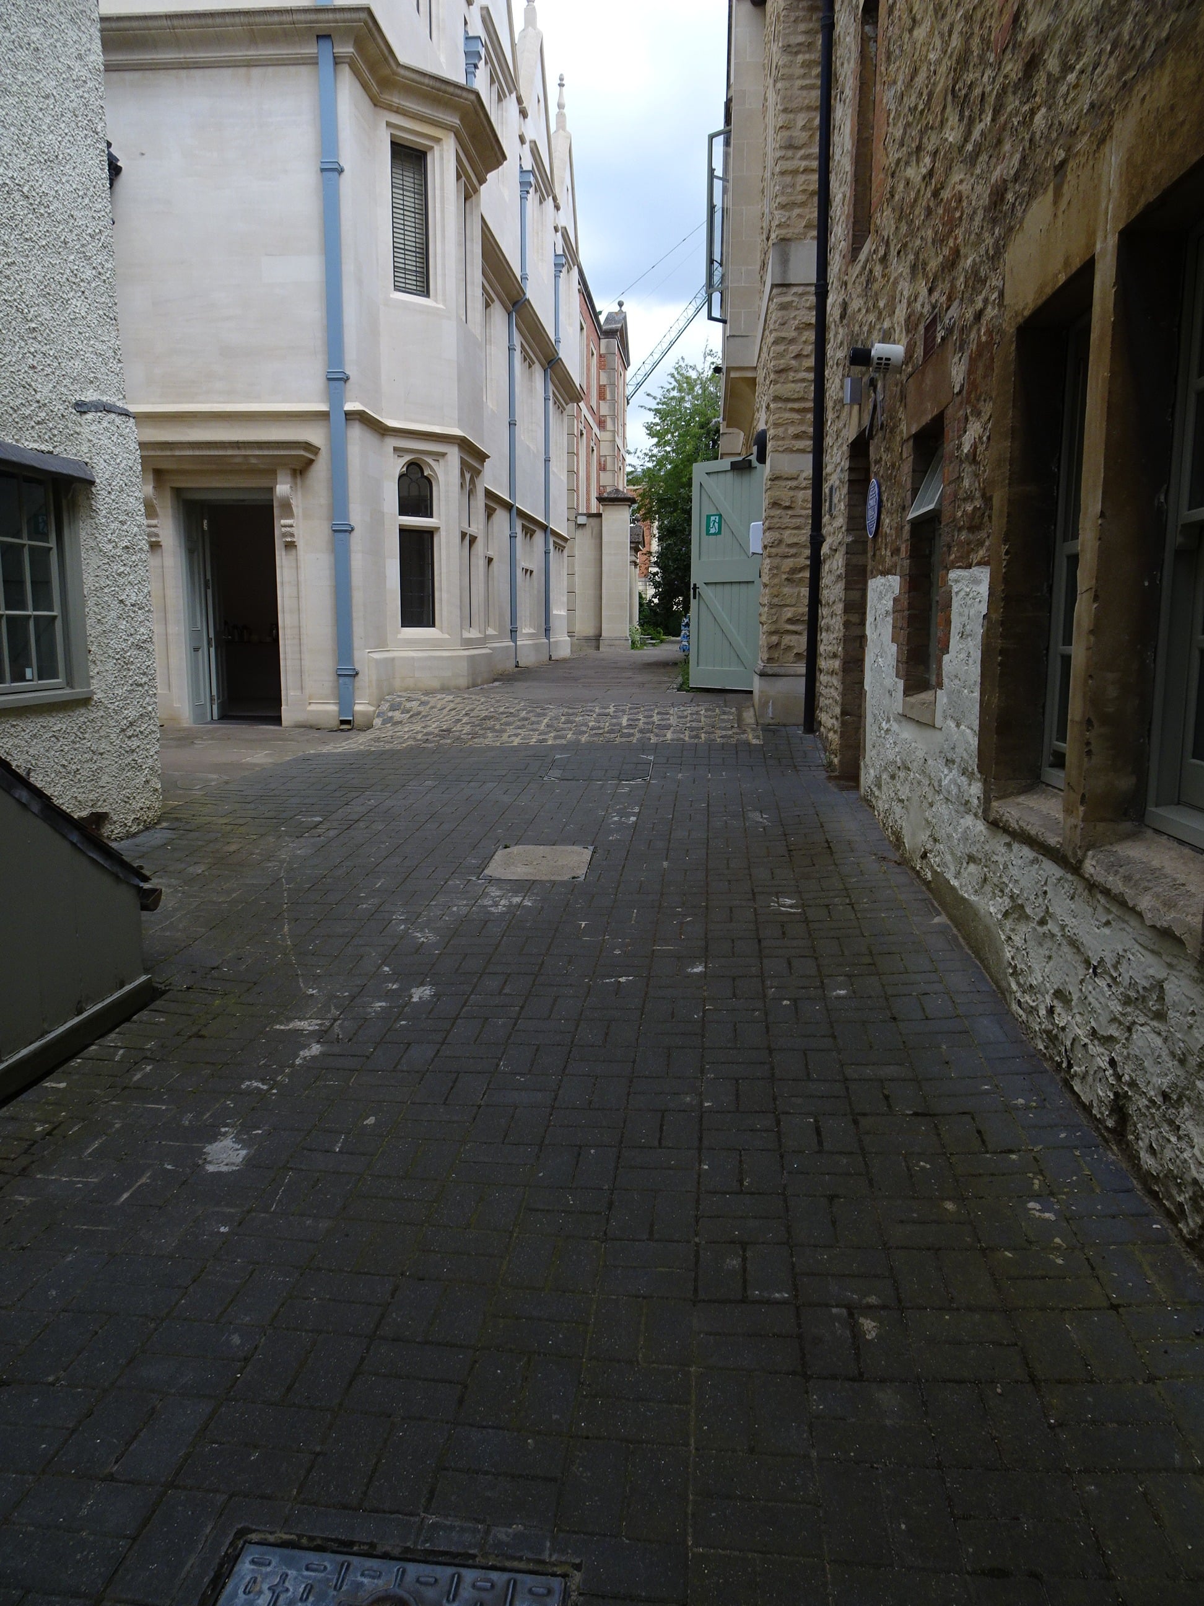
- There is level entry through the Navapan Gate on Mansfield Road
- This gate is powered
- The gate opens to 120 cm
- The access control on Mansfield Road is 120 cm from the floor
- The access control inside the college is 109 cm from the floor
Vehicle Entrance
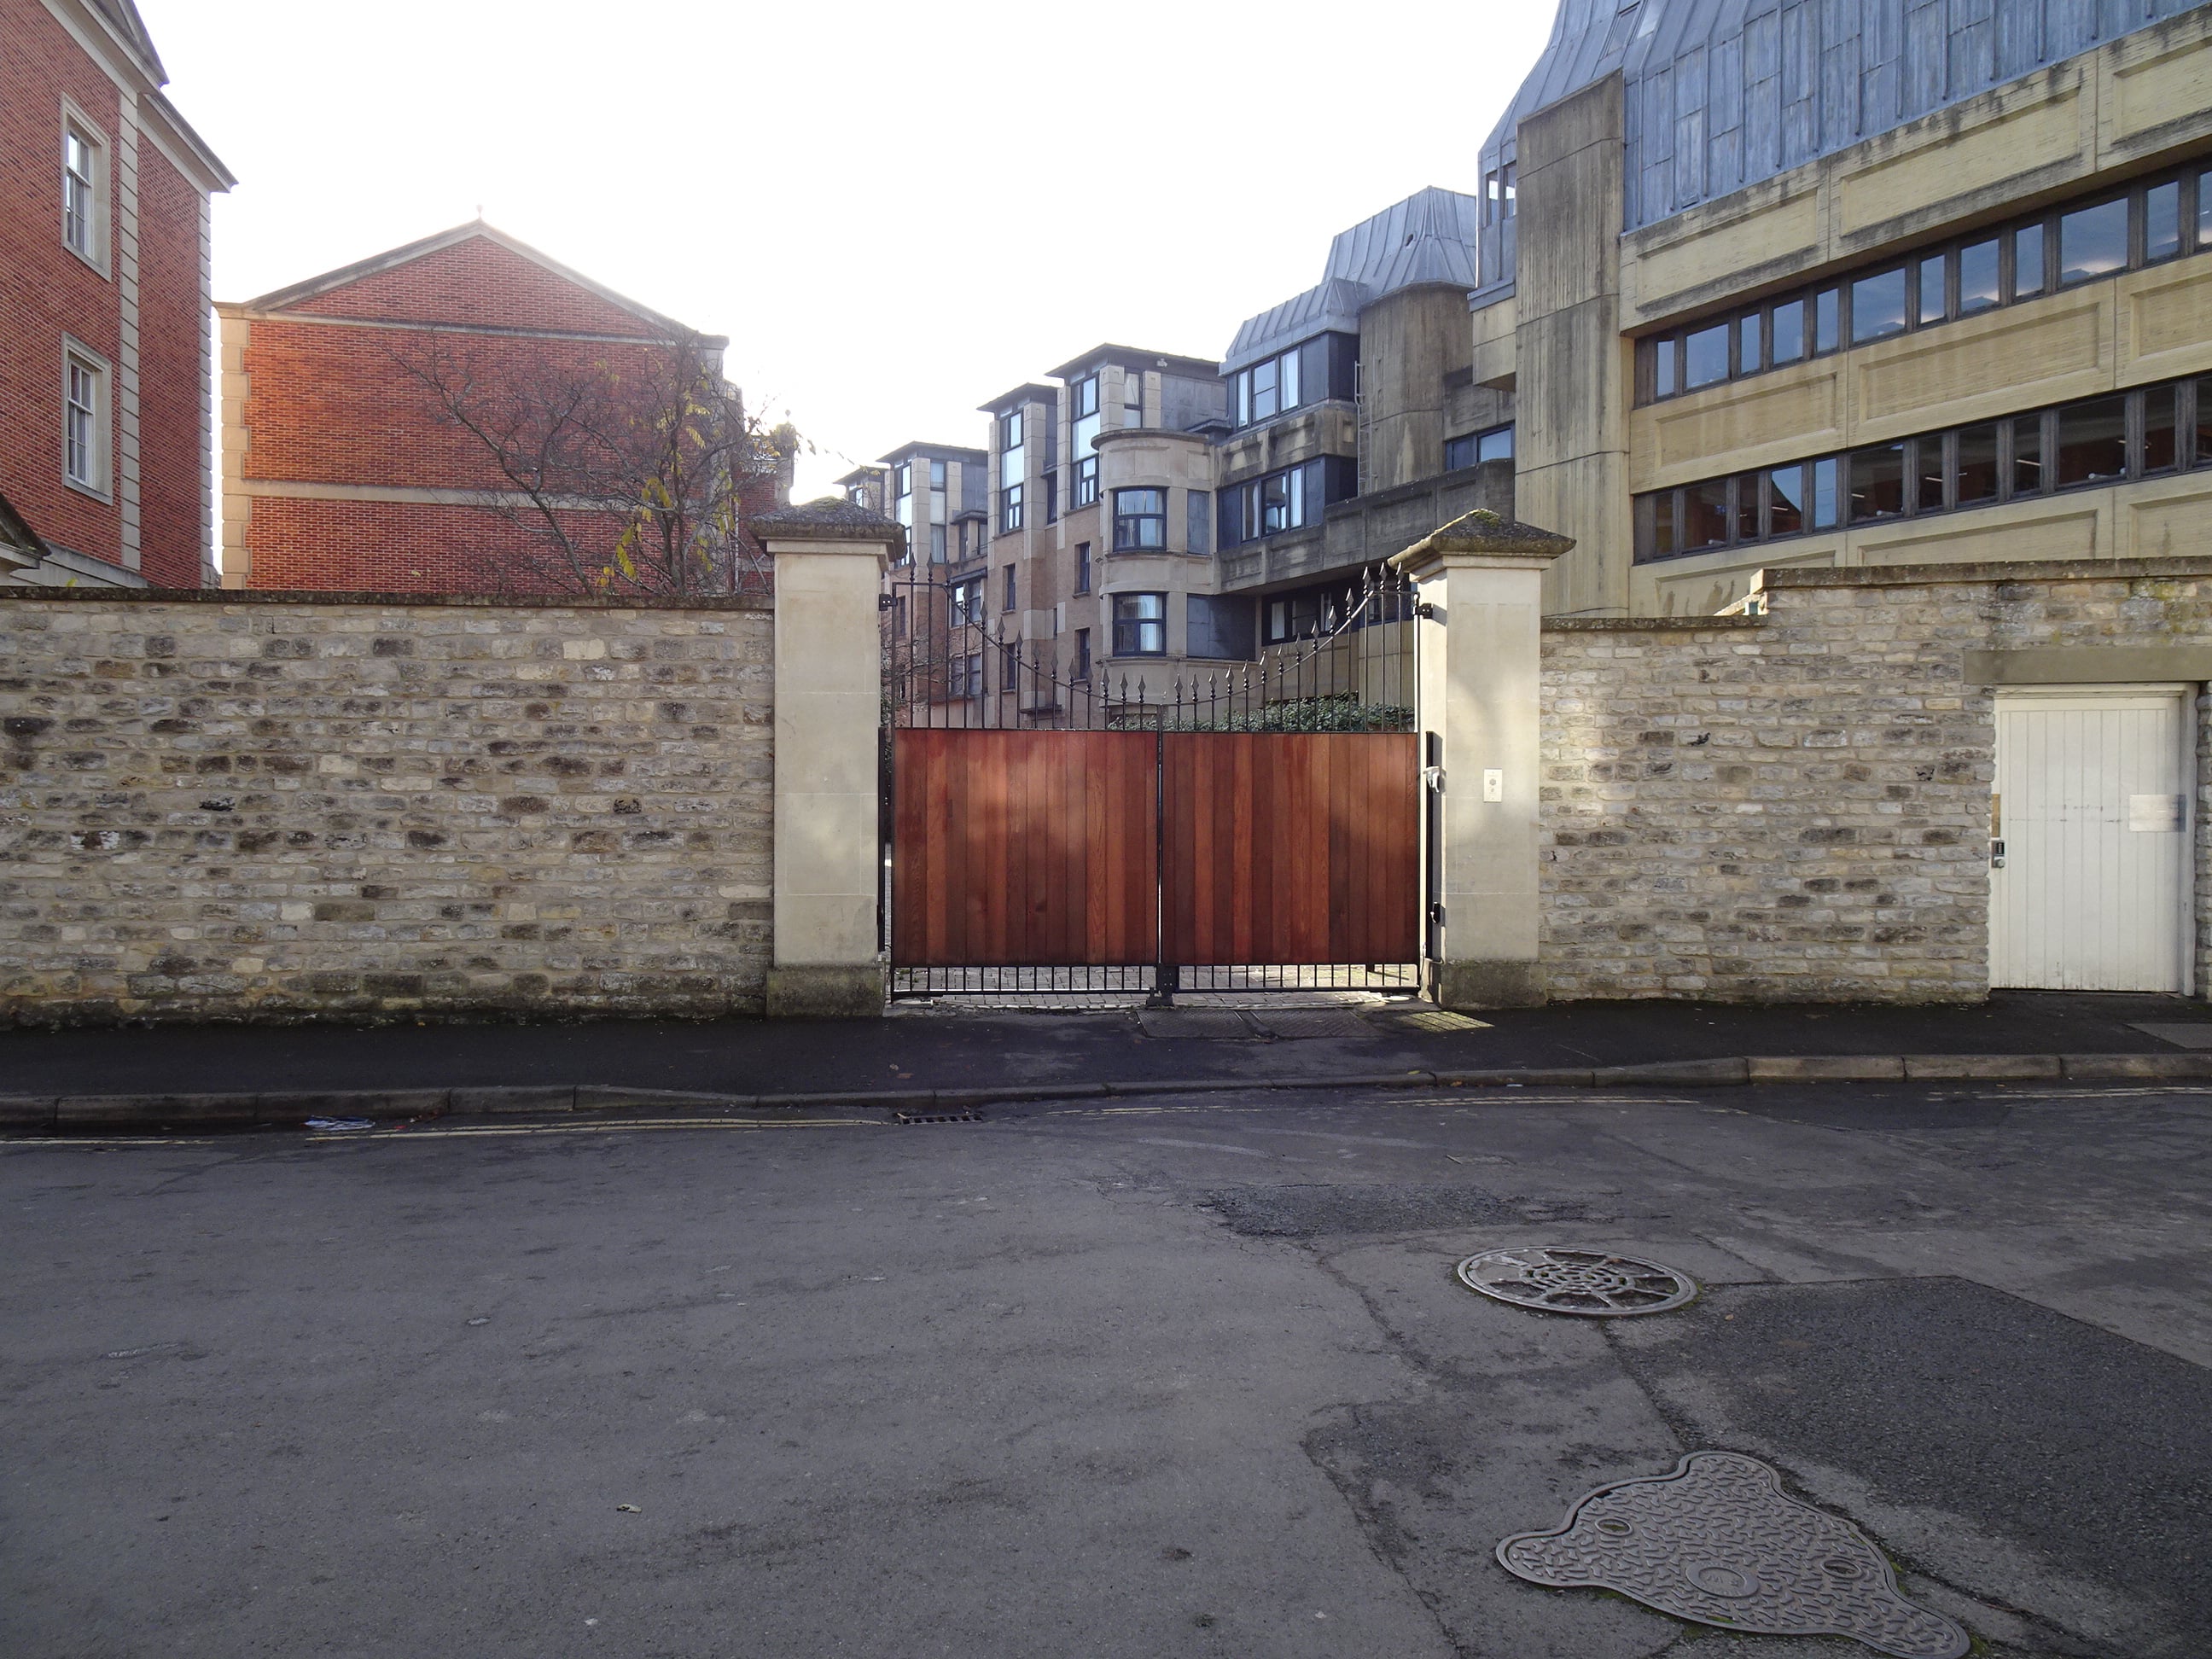
- This entrance is reached from Savile Road
- The access control is between 123 cm and 133 cm from the floor
- The intercom is 153 cm from the floor


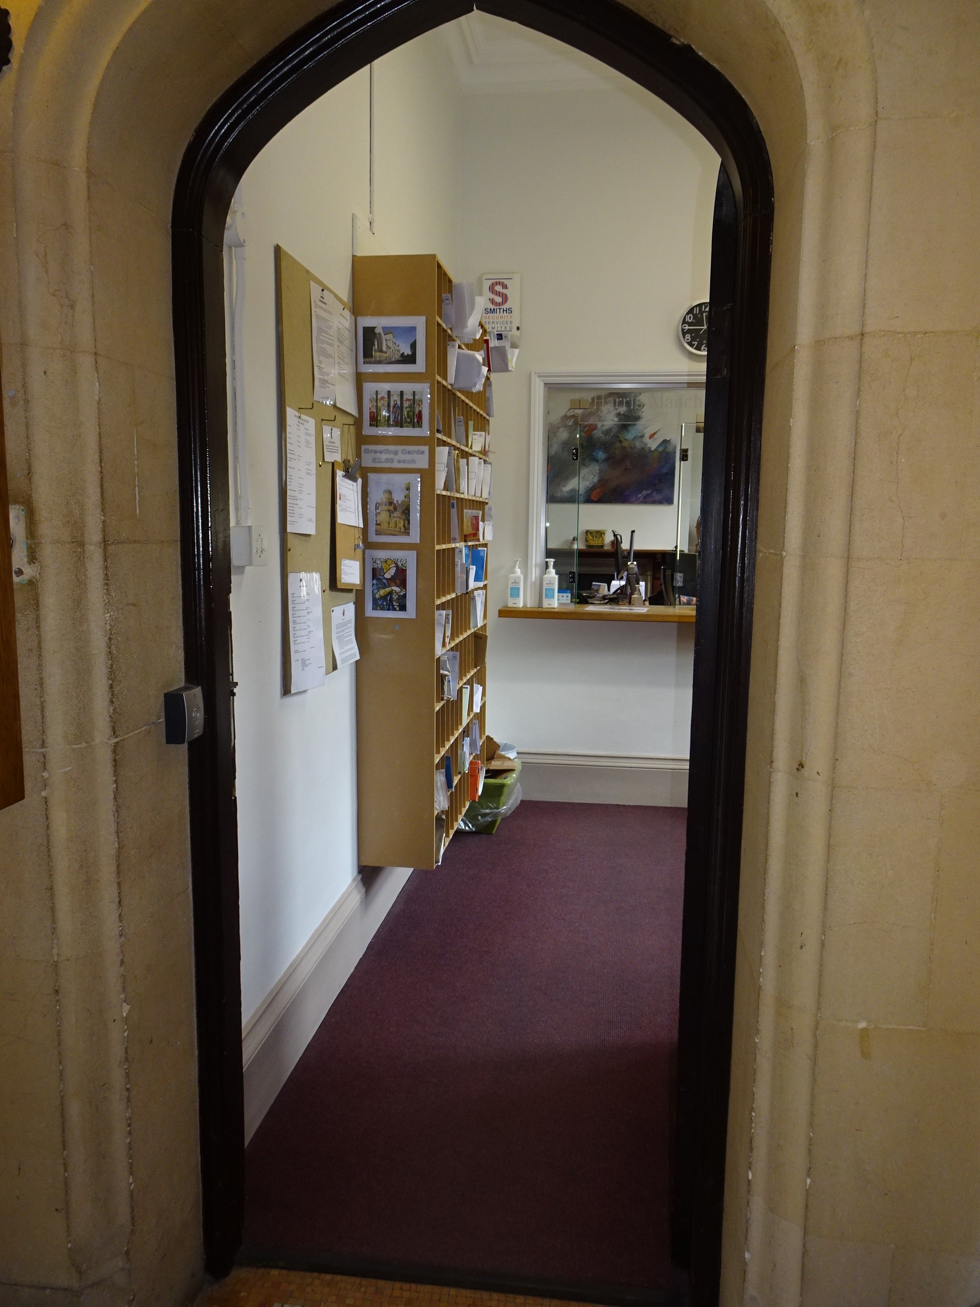
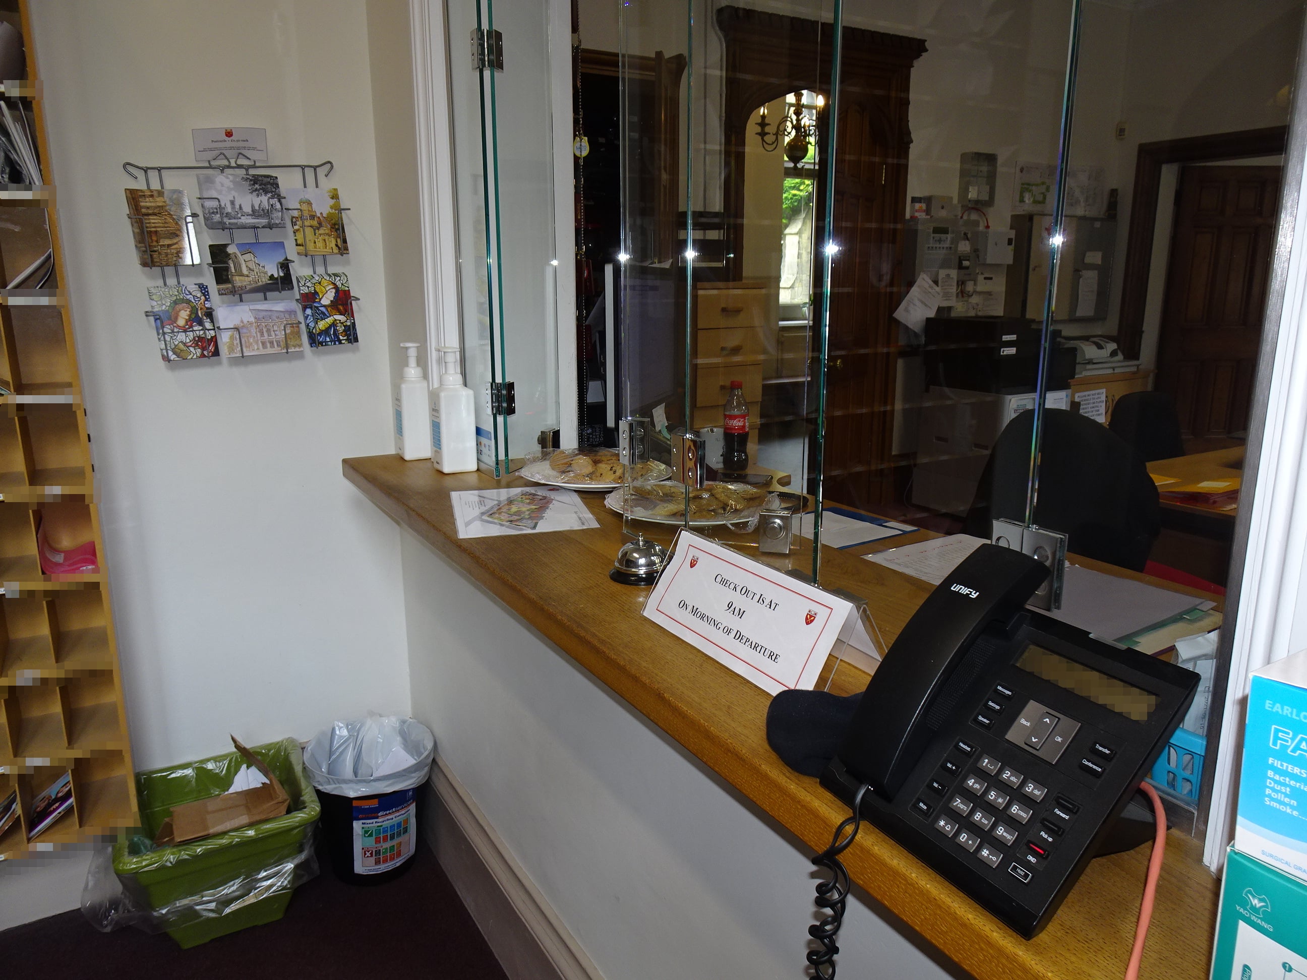
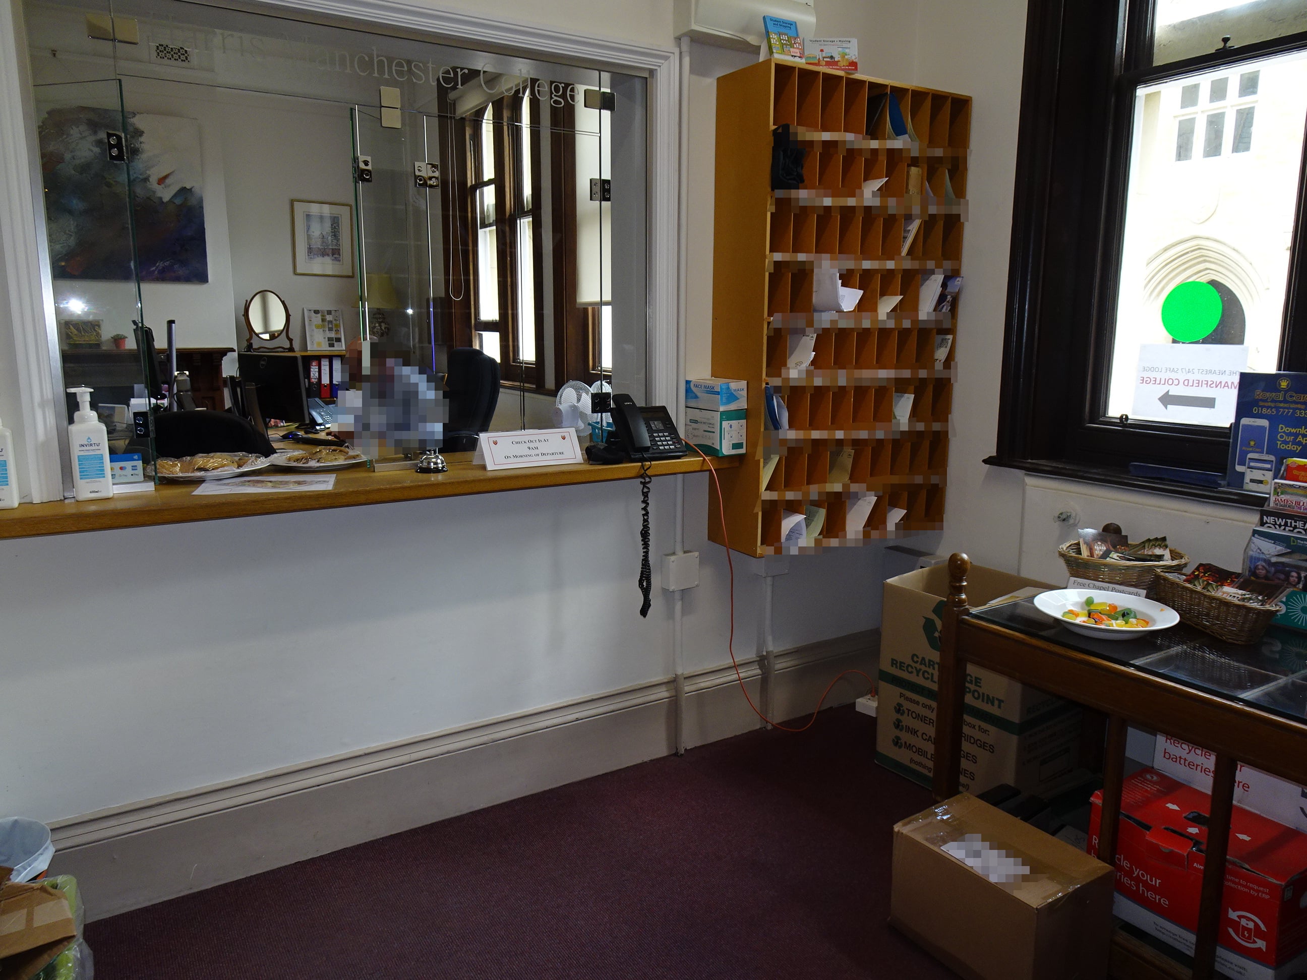
- The desk is staffed from 8 am to 11 pm
- Between 11 pm and 8 am there is telephone cover
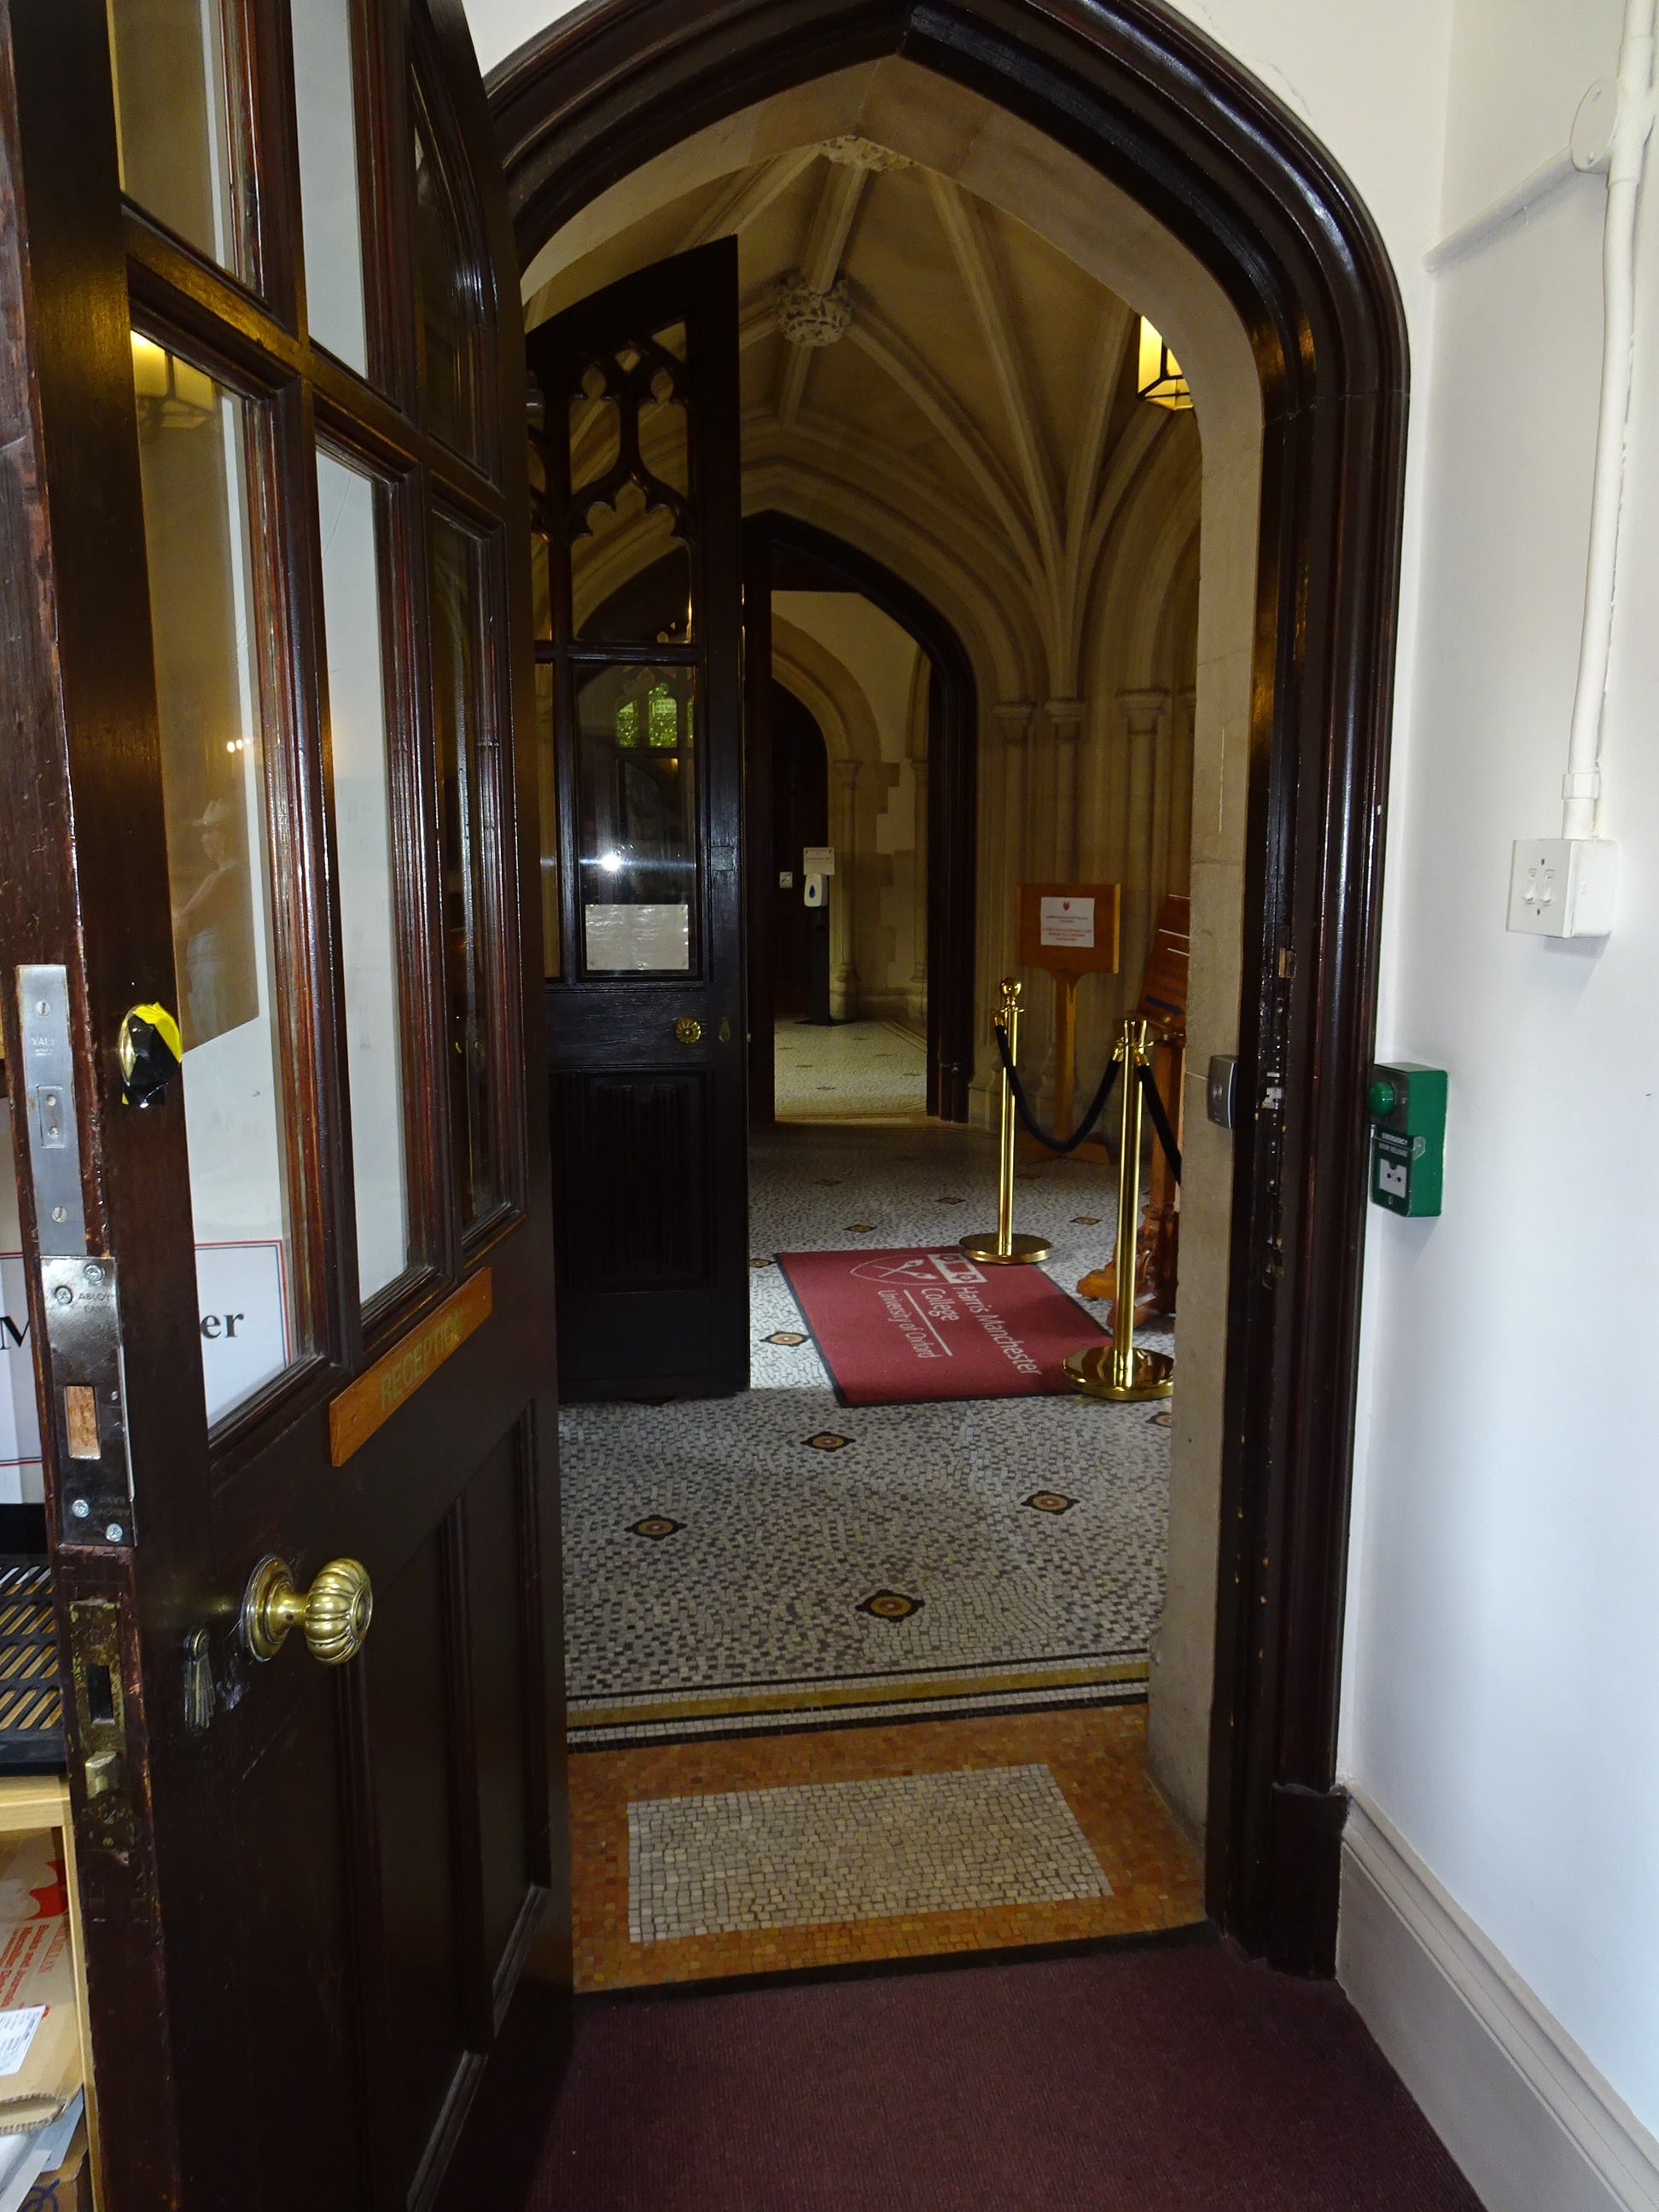
- The door opens to 81 cm
- The access control is 108 cm from the floor
- The exit push button is 110 cm from the floor
- The desk is 99 cm from the floor
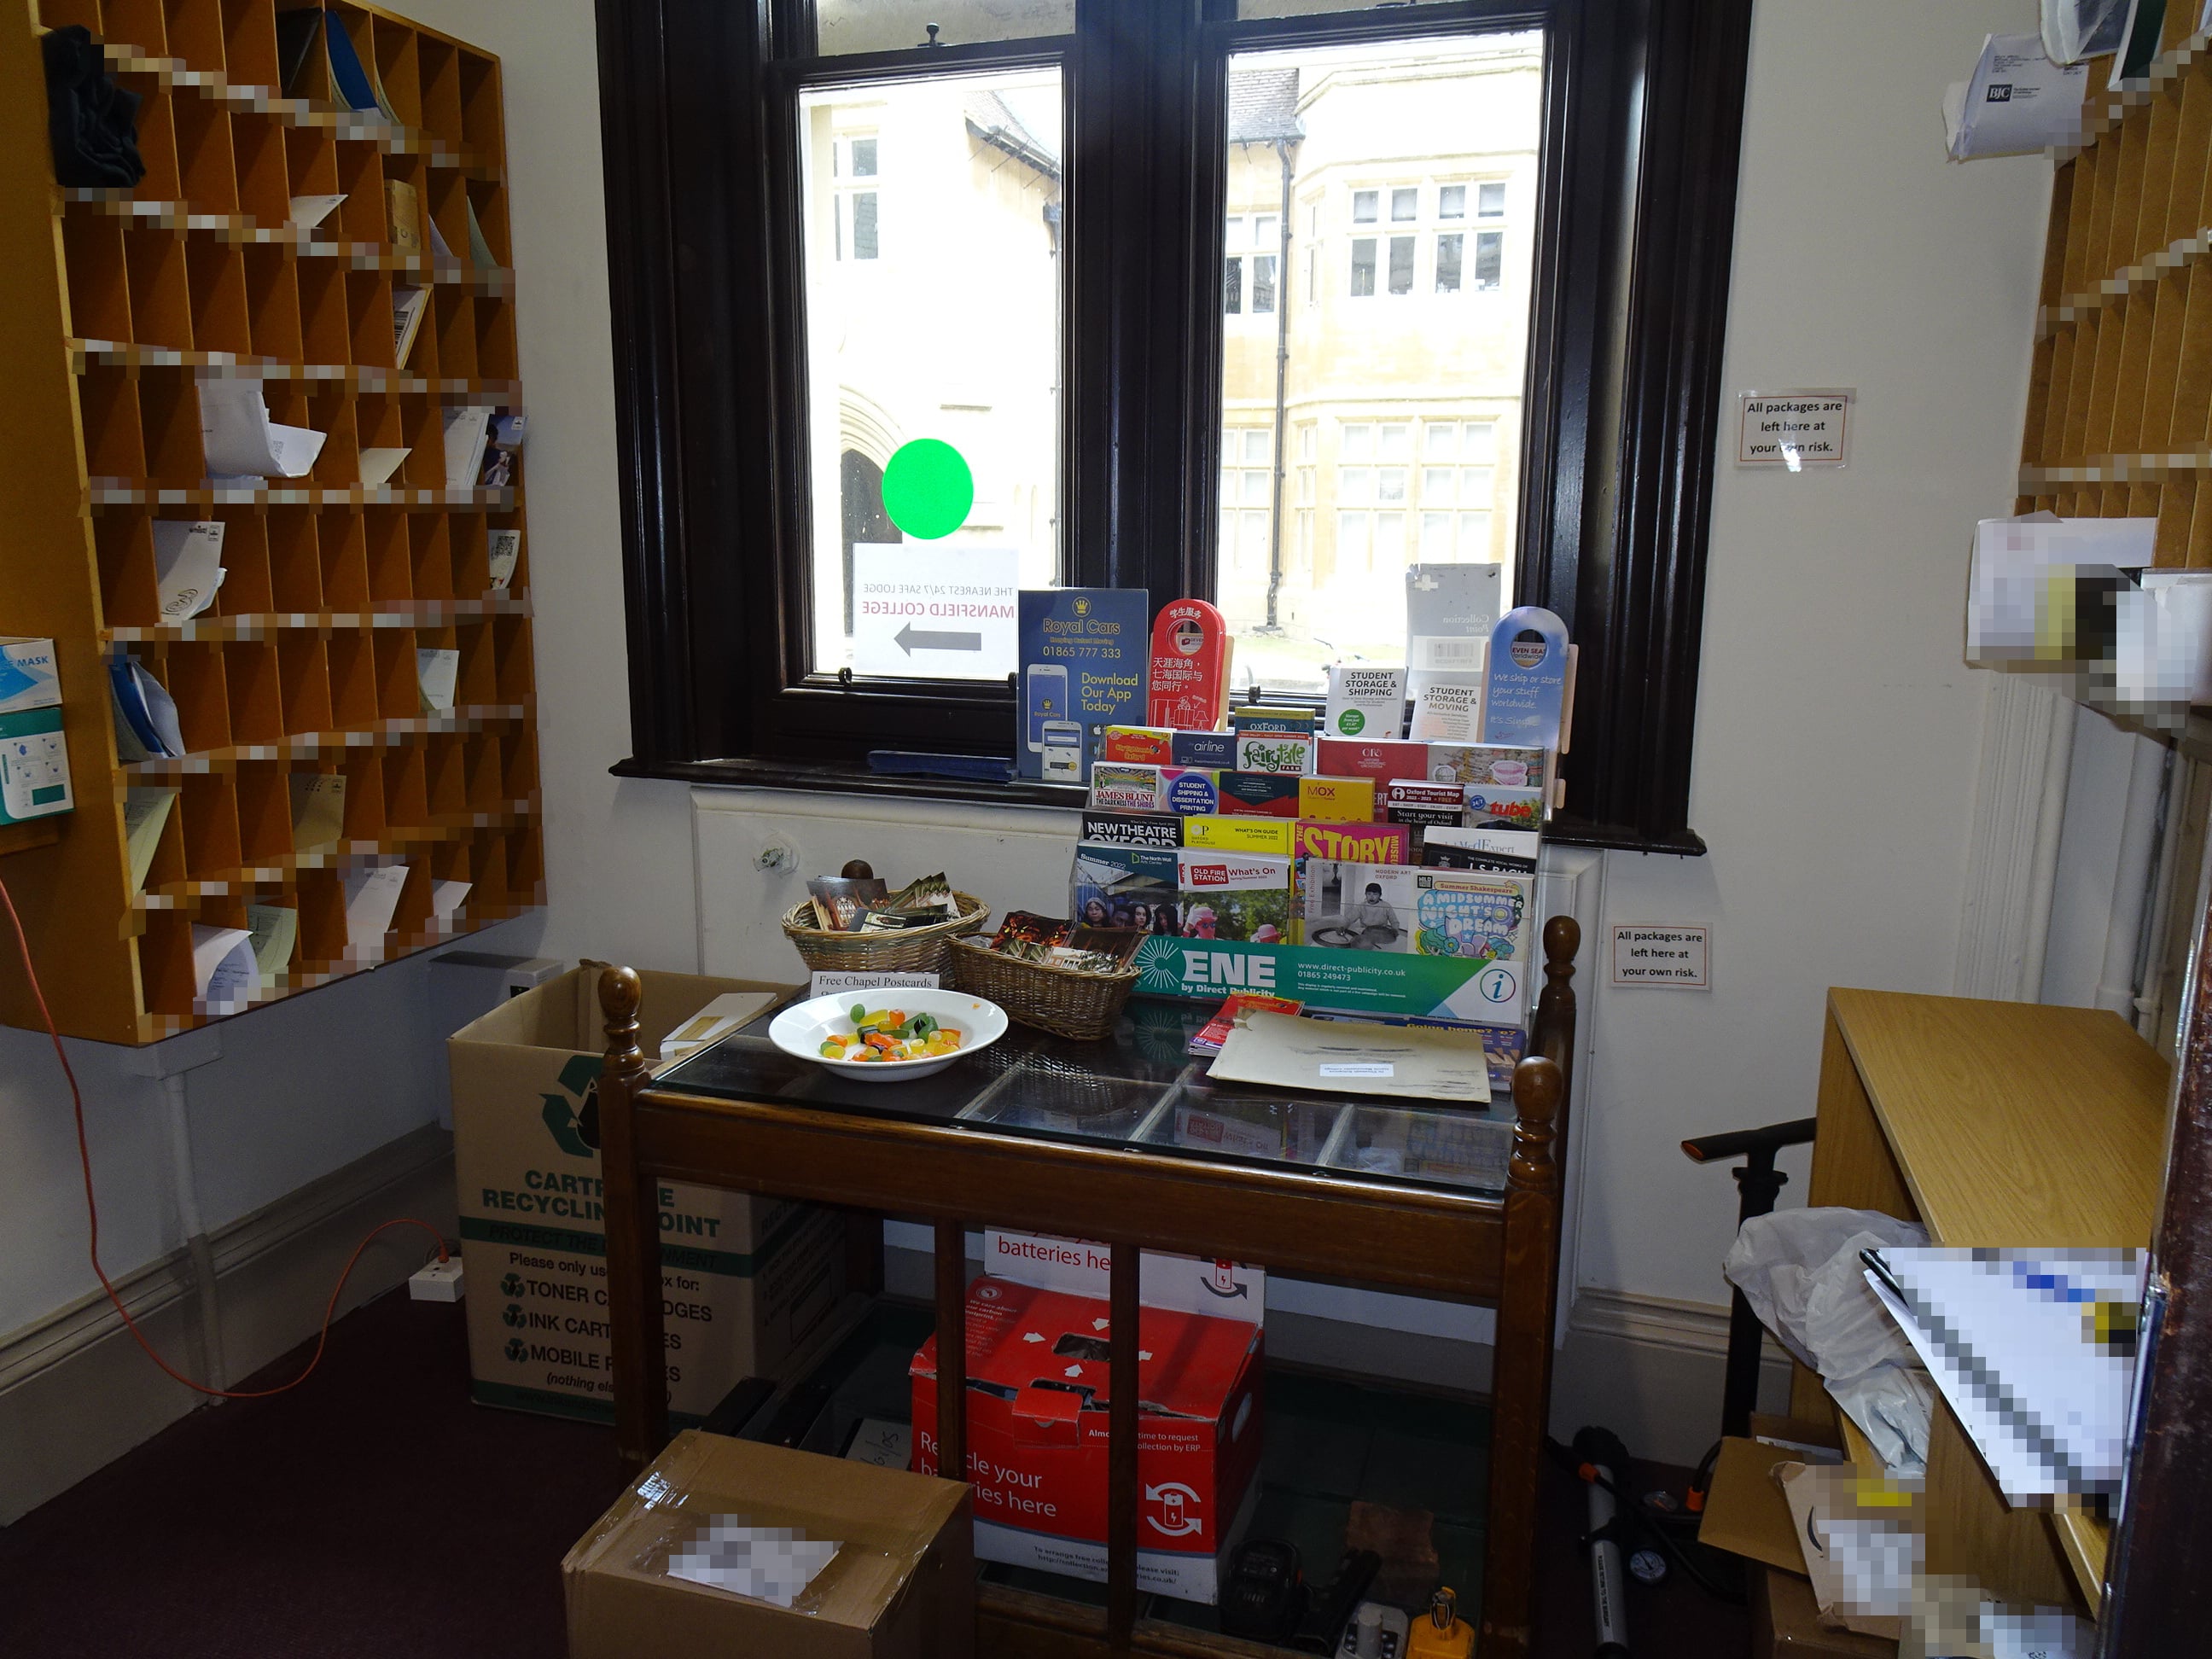
- There is a limited amount of space to manoeuvre in the Lodge
- The pigeonholes are in the Lodge and are at varying heights
- The Porters will allocate a pigeonhole at a suitable height for anyone who needs it
- The Porters will also hold the post for anyone unable to access the pigeonholes


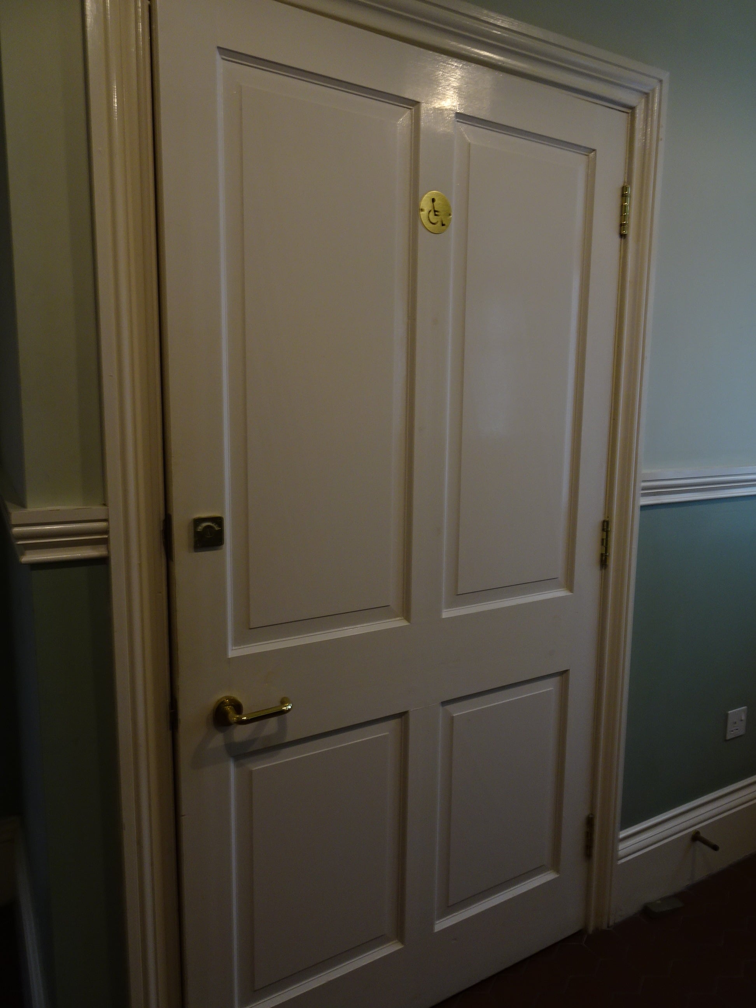
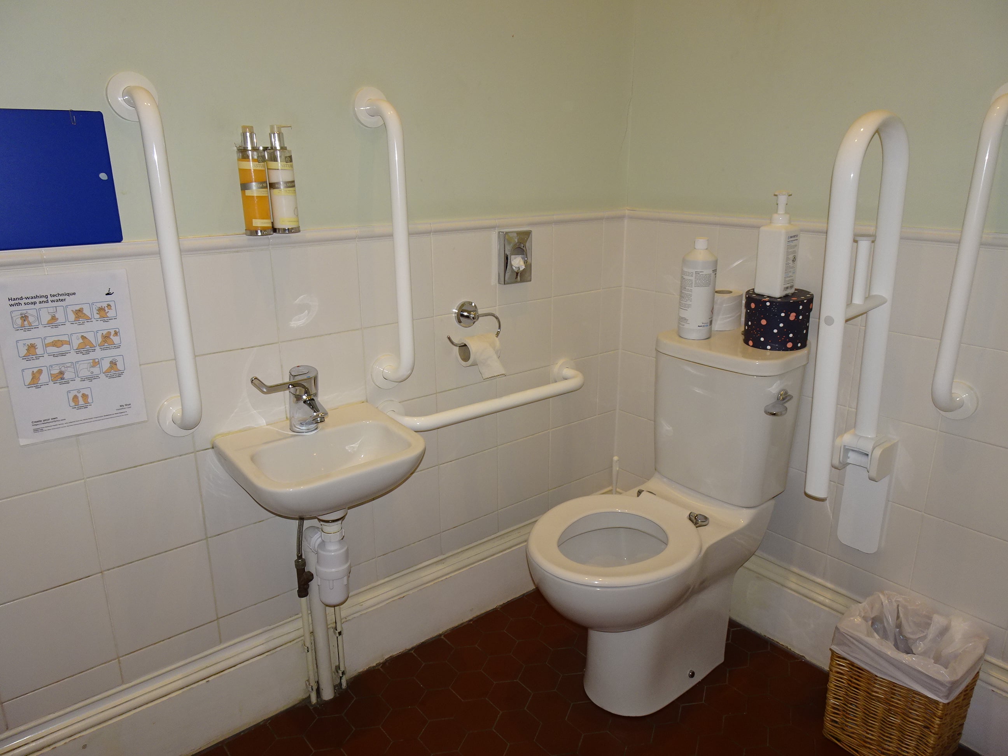
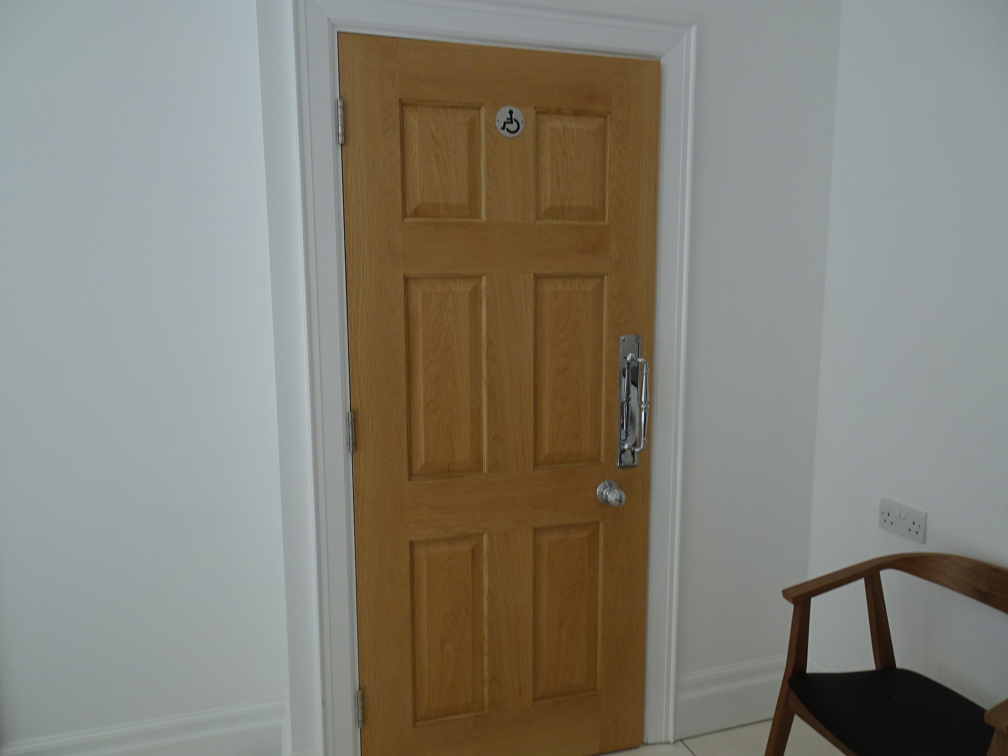
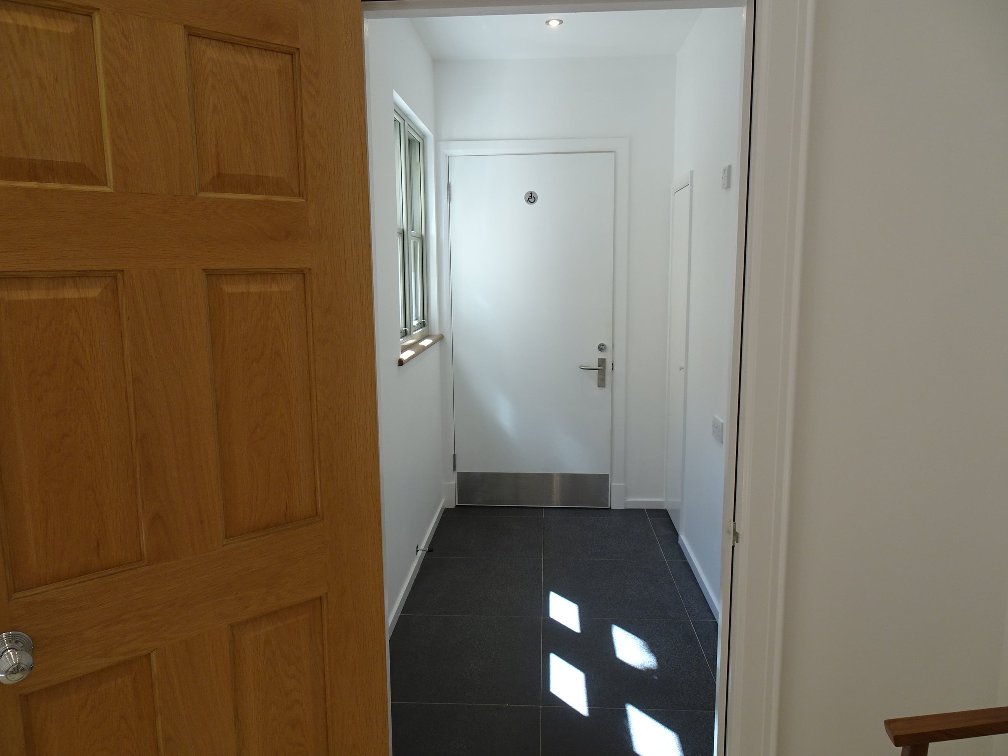
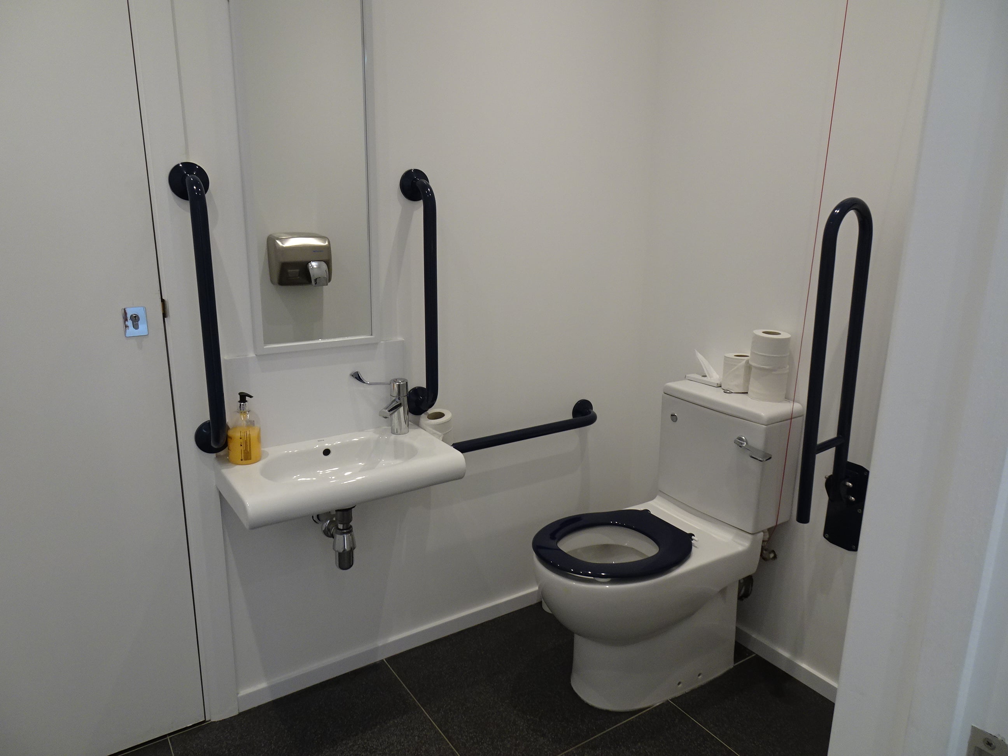
- There are accessible toilets located in Main Building and Maevadi Hall
- Both toilets are 2.2m long by 1.5m wide
- The Main Building toilet has poor visual contrast between the rails, walls and other fixtures and fittings
- The Maevadi Hall toilet has good visual contrast between the rails, walls and other fixtures and fittings
- There are no accessible toilets in the Dining Hall, Library, JCR and MCR


There are no lifts at Harris Manchester.
There is level access to the following areas:
- Arlosh Quad
- Tate Quad from Arlosh Quad
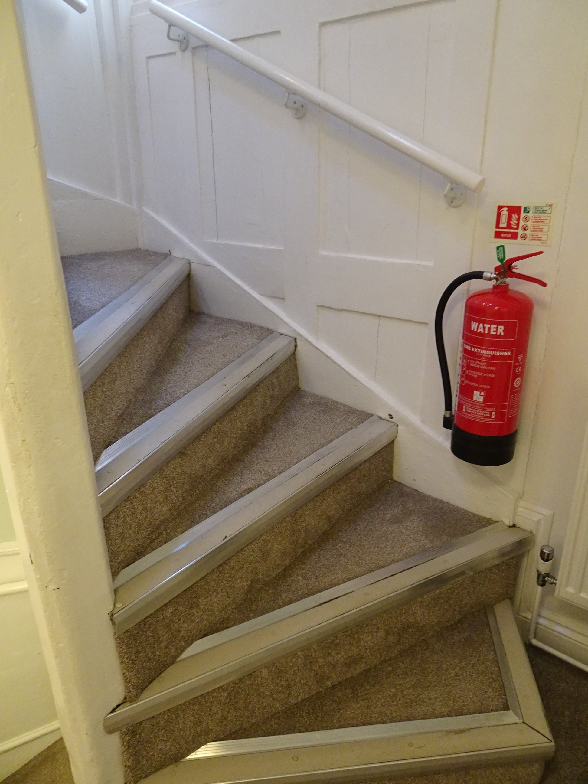
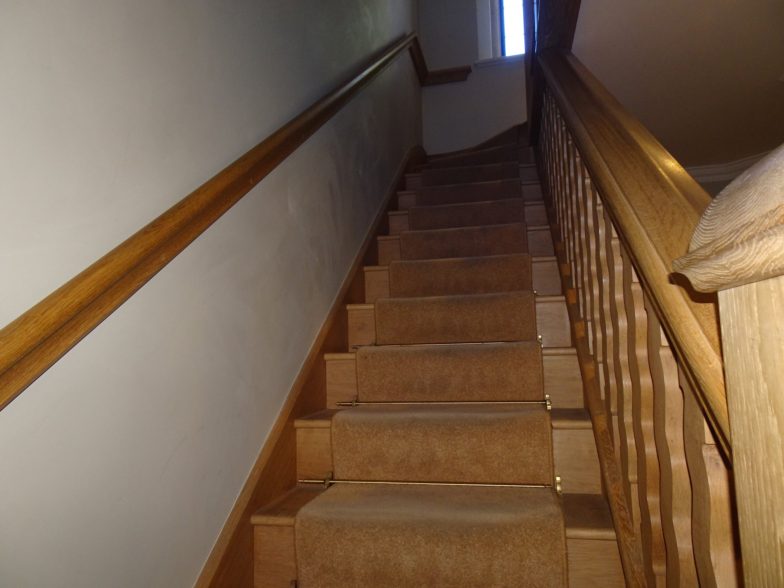
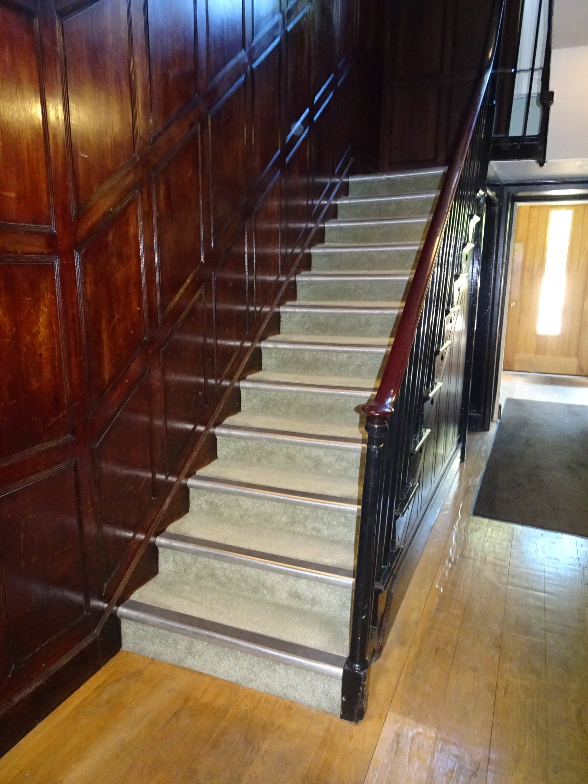
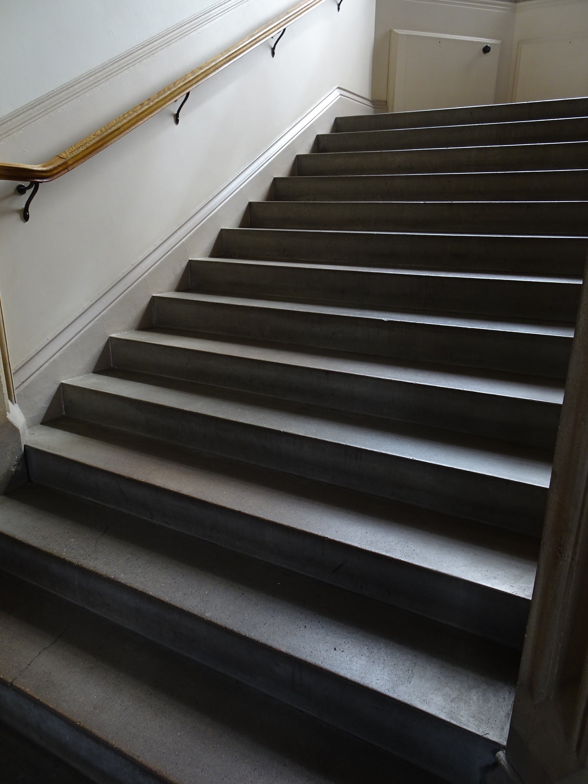
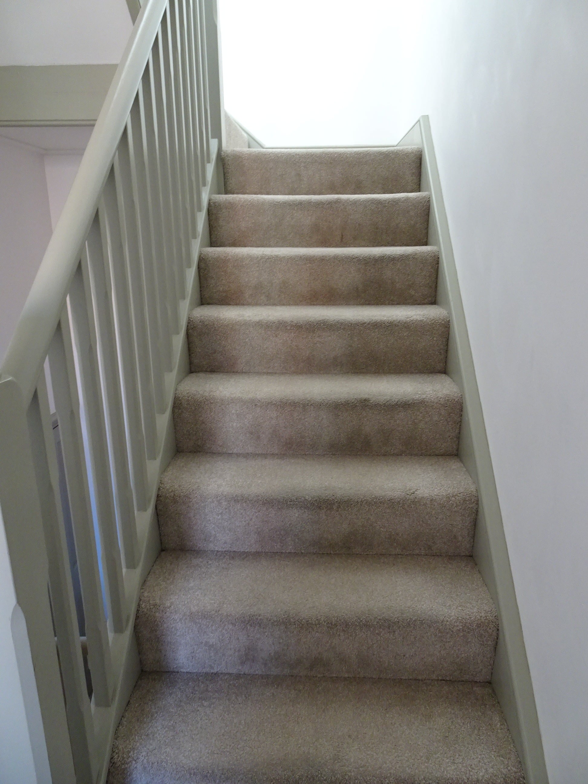
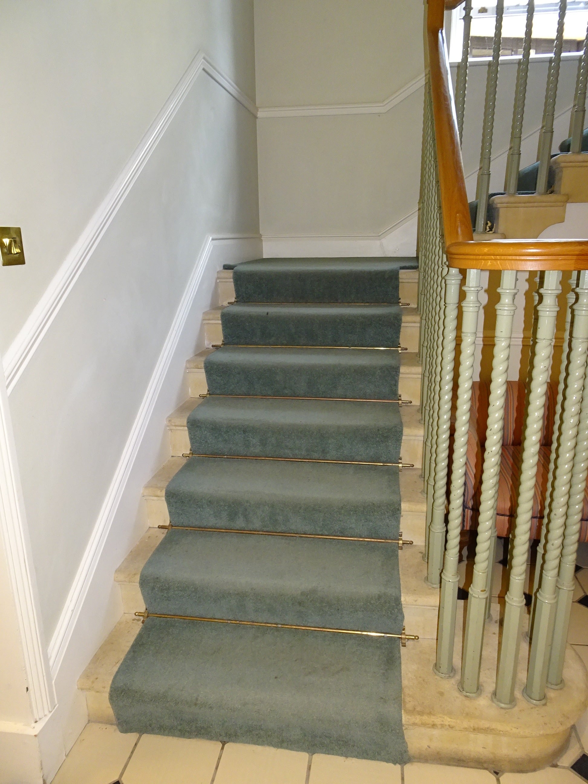
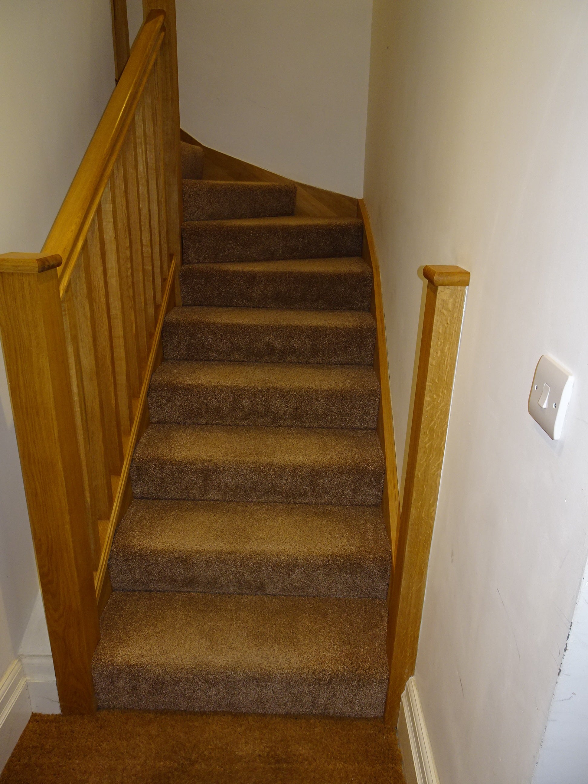
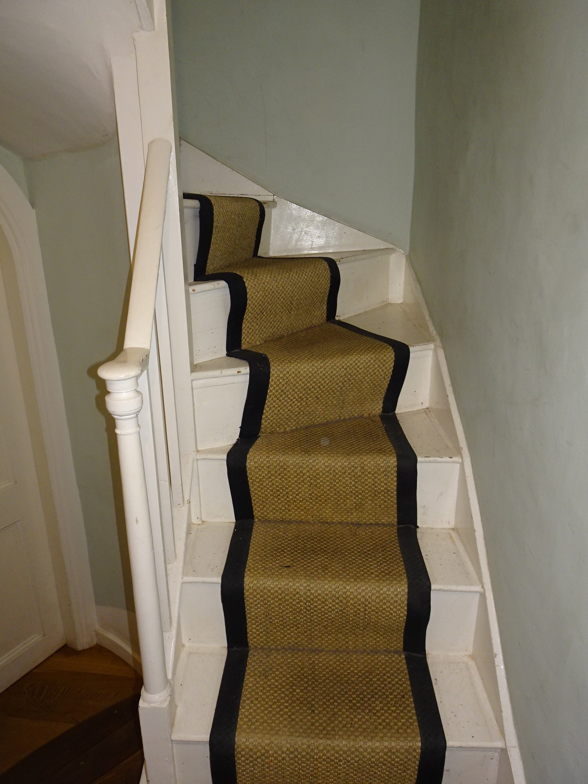
- The College has several different building styles and staircases
- Some are older than others and some are more accessible than others
- Some have contrasting edges and handrails but not all of them do
- There is step free access to Maevadi Hall
- There is a steep ramp which gives access to the ground floor of the Main Building
The images below show examples of stairs around the College.


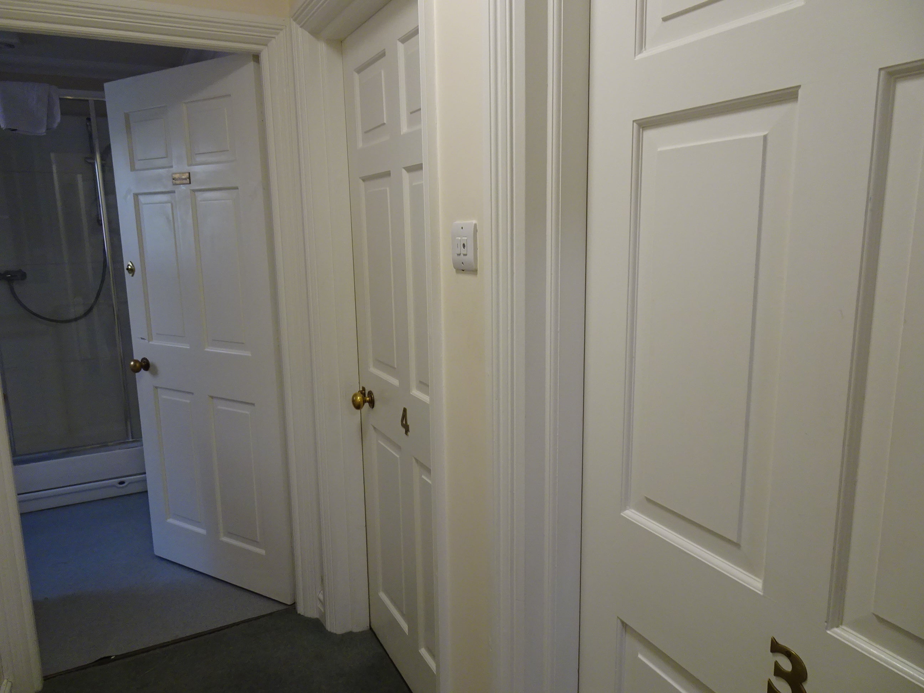
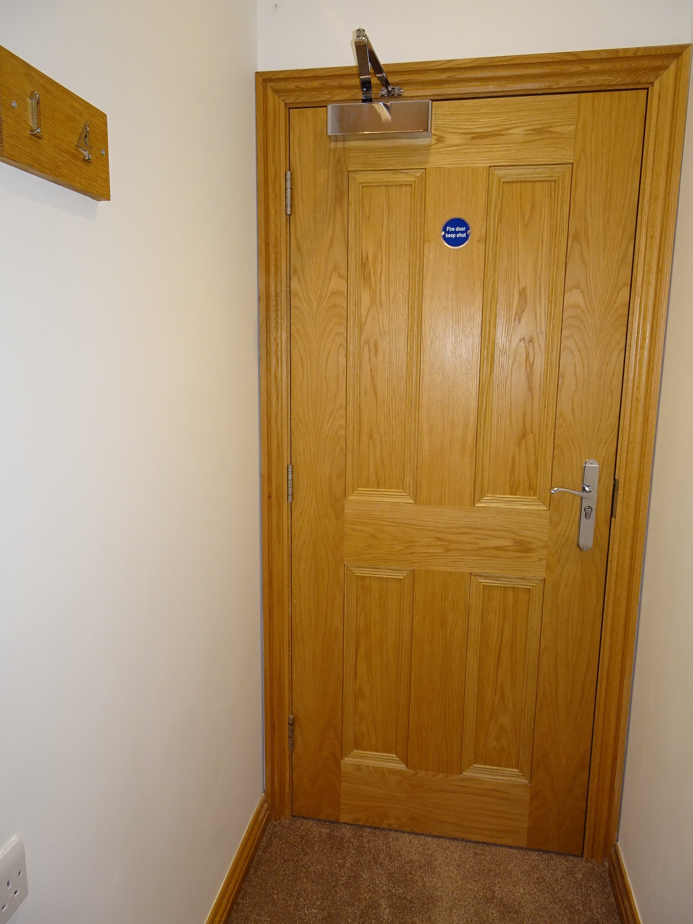
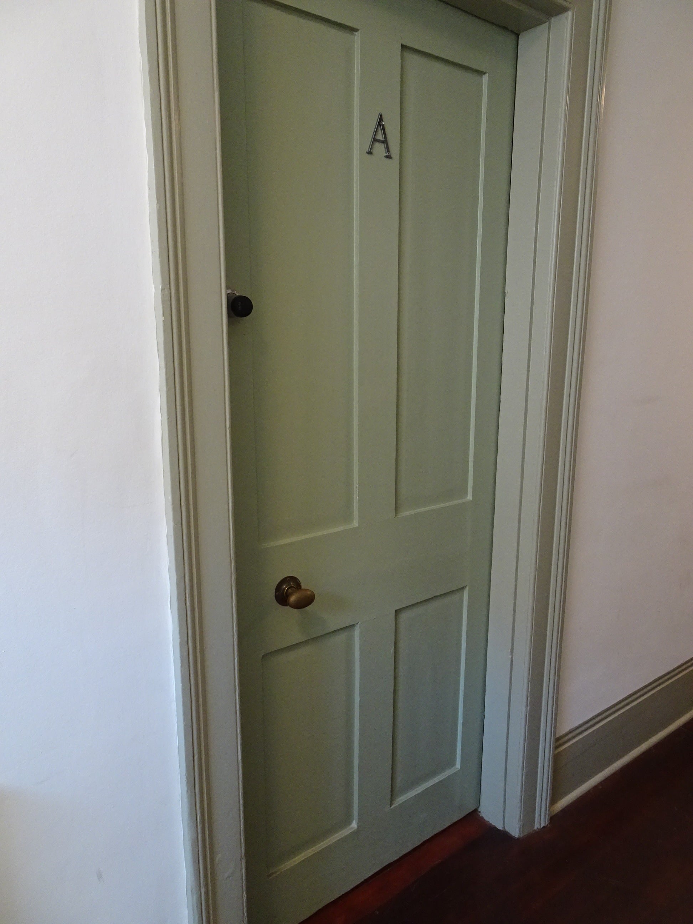
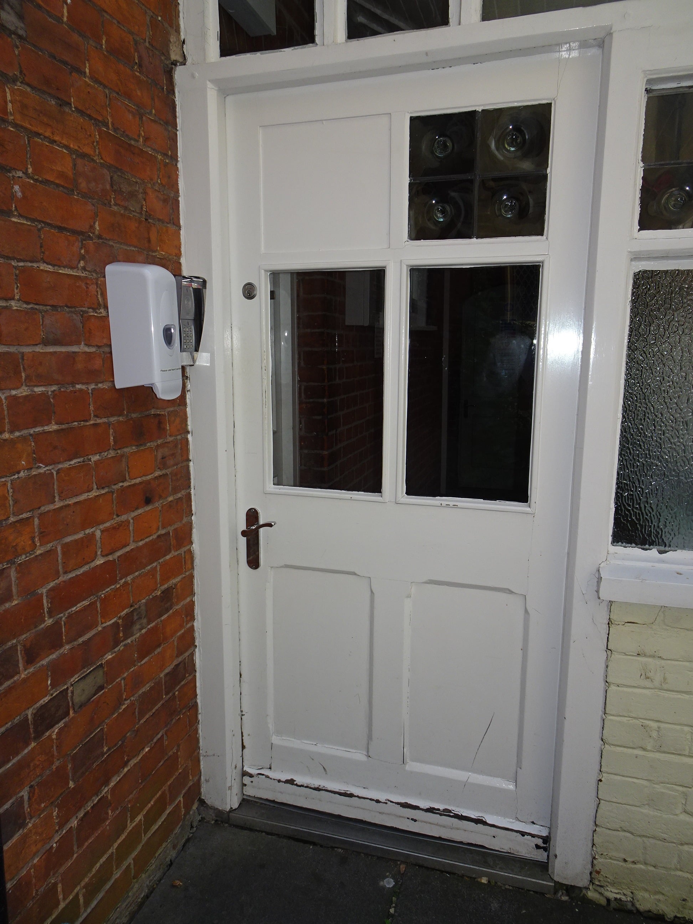
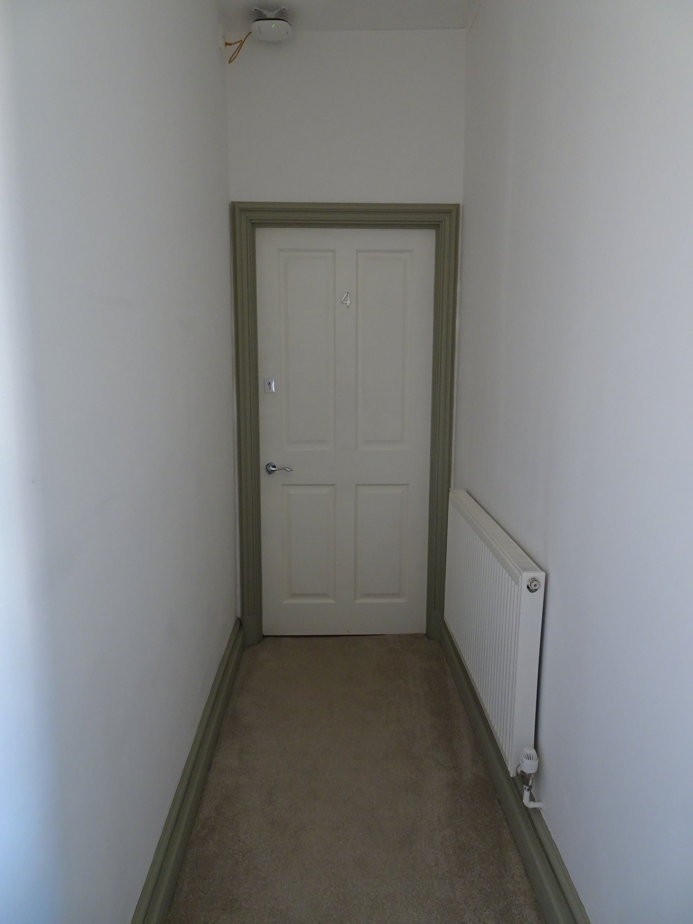
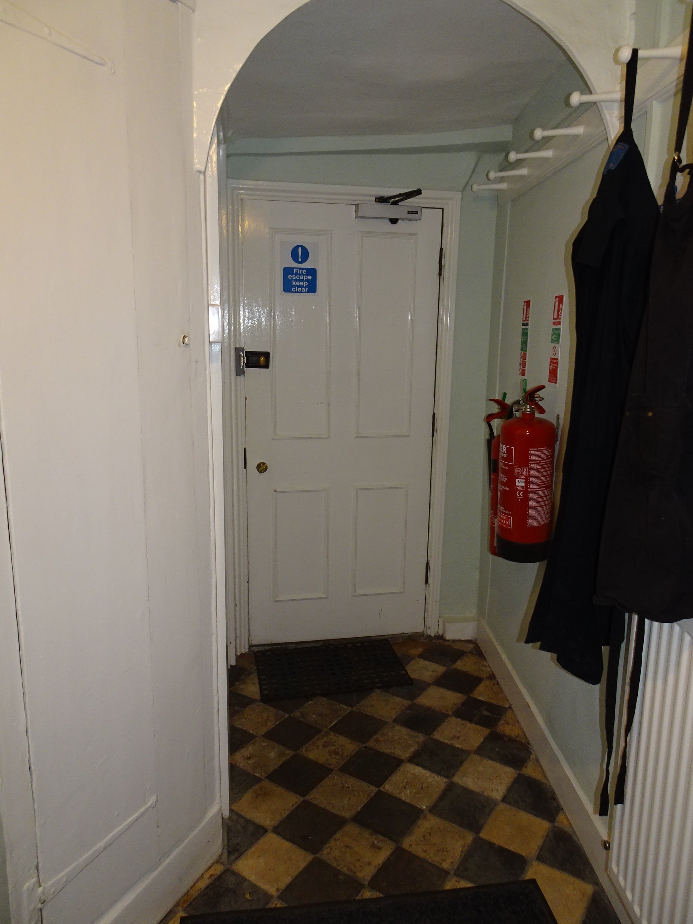
- Harris Manchester has buildings of various different ages and therefore a variety of different doors
- There are no powered doors
- Some of the doors in the College are heavy and some people may need help
- Some of the doors have door knobs and some are opened by using keys
- The images below show examples of doors around the College


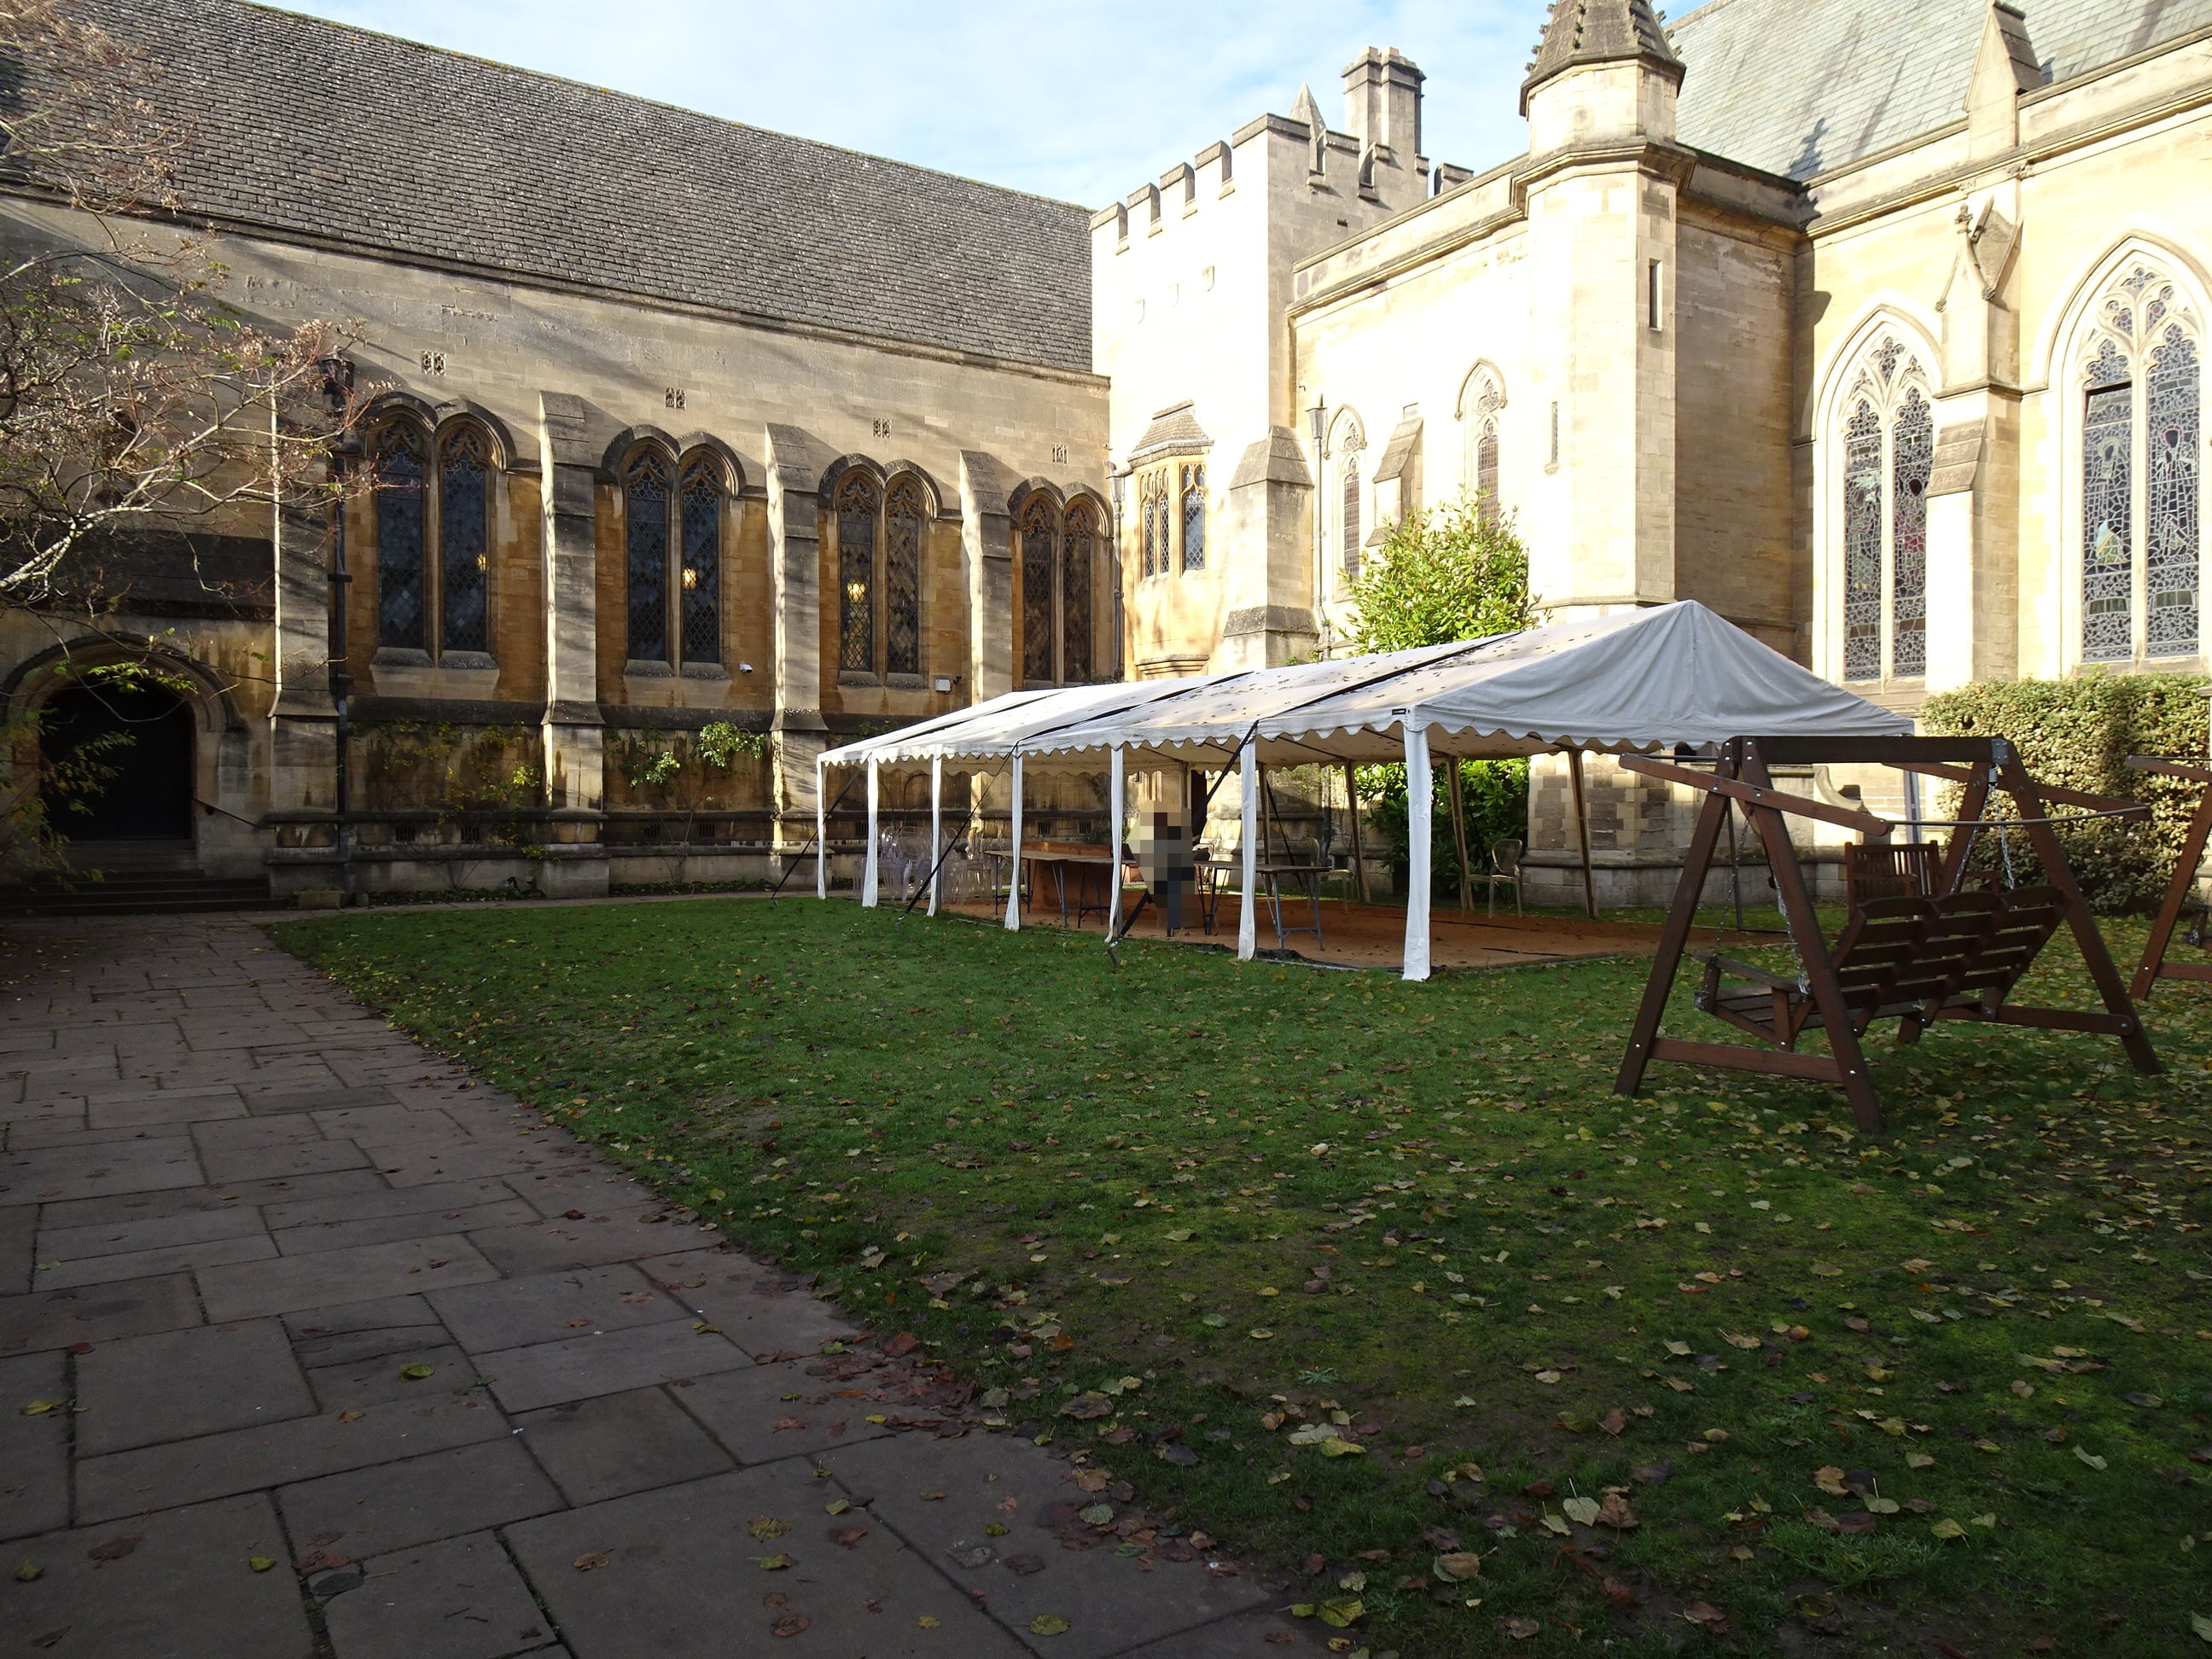
Tate Quad
- This Quad is reached either by using stairs or the portable ramp at the Main Entrance
- There is step free access from the parking spaces
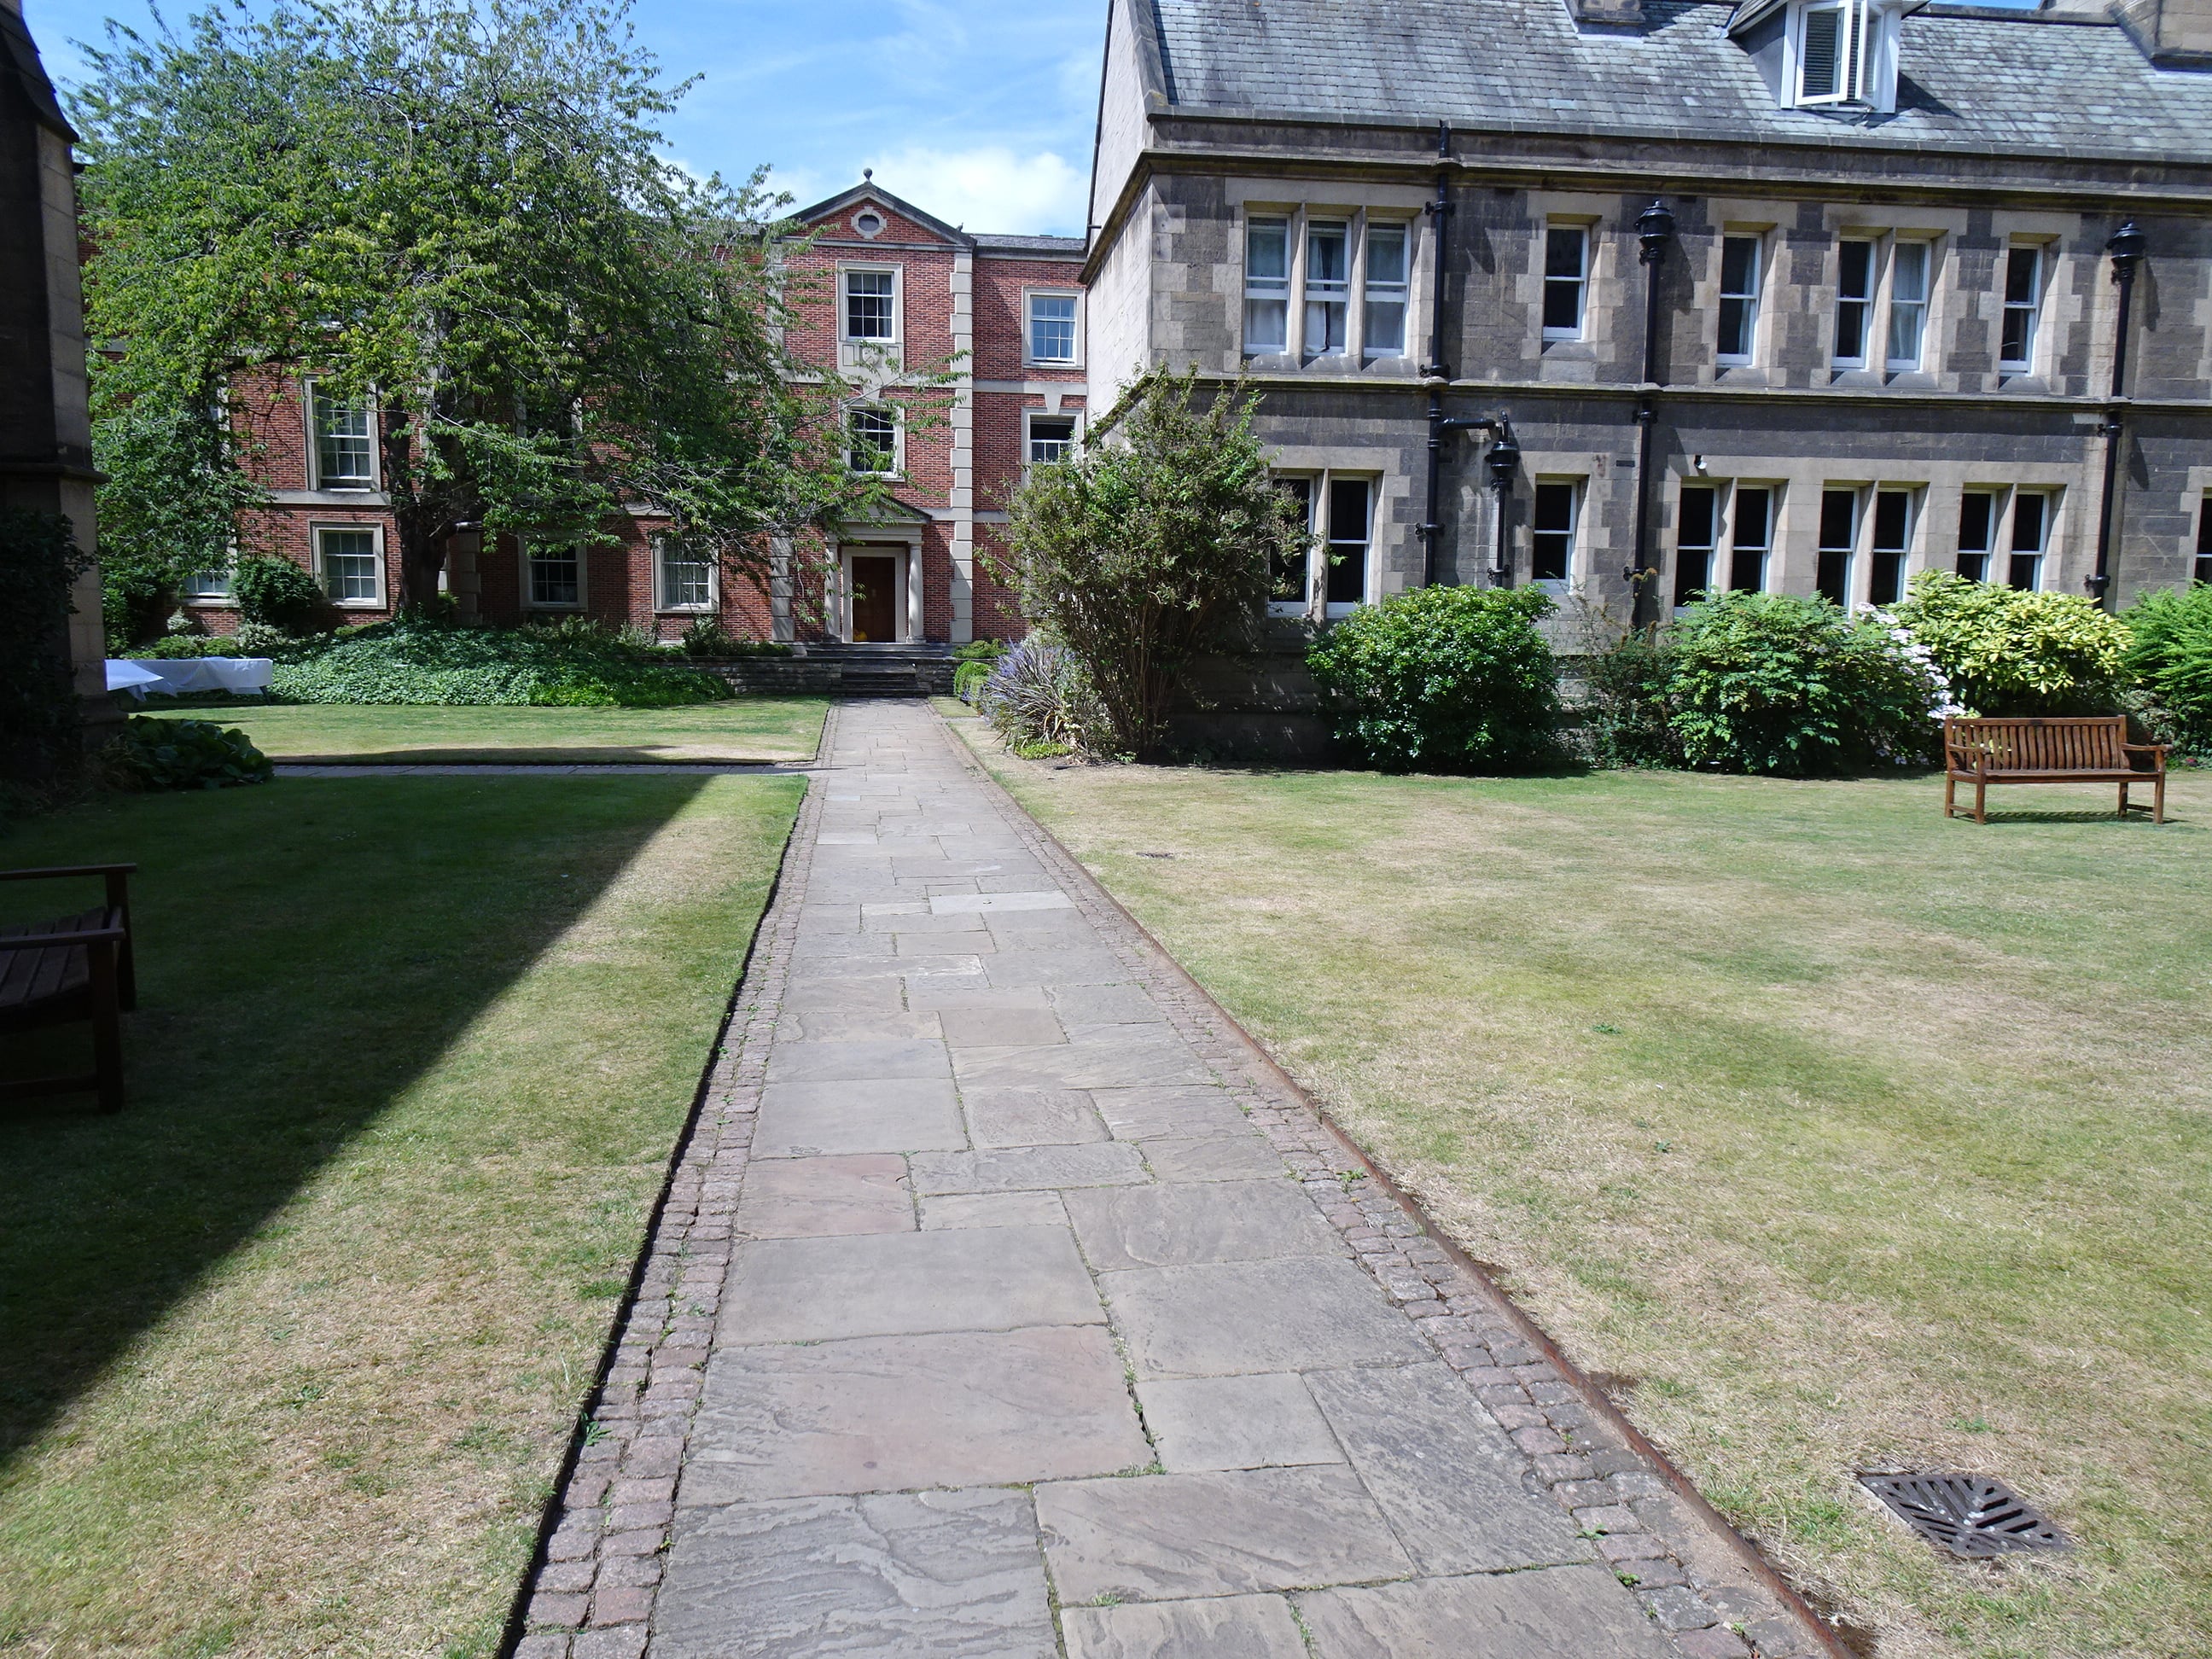
- There is also step free access through the Navapan Gate via Arlosh Quad
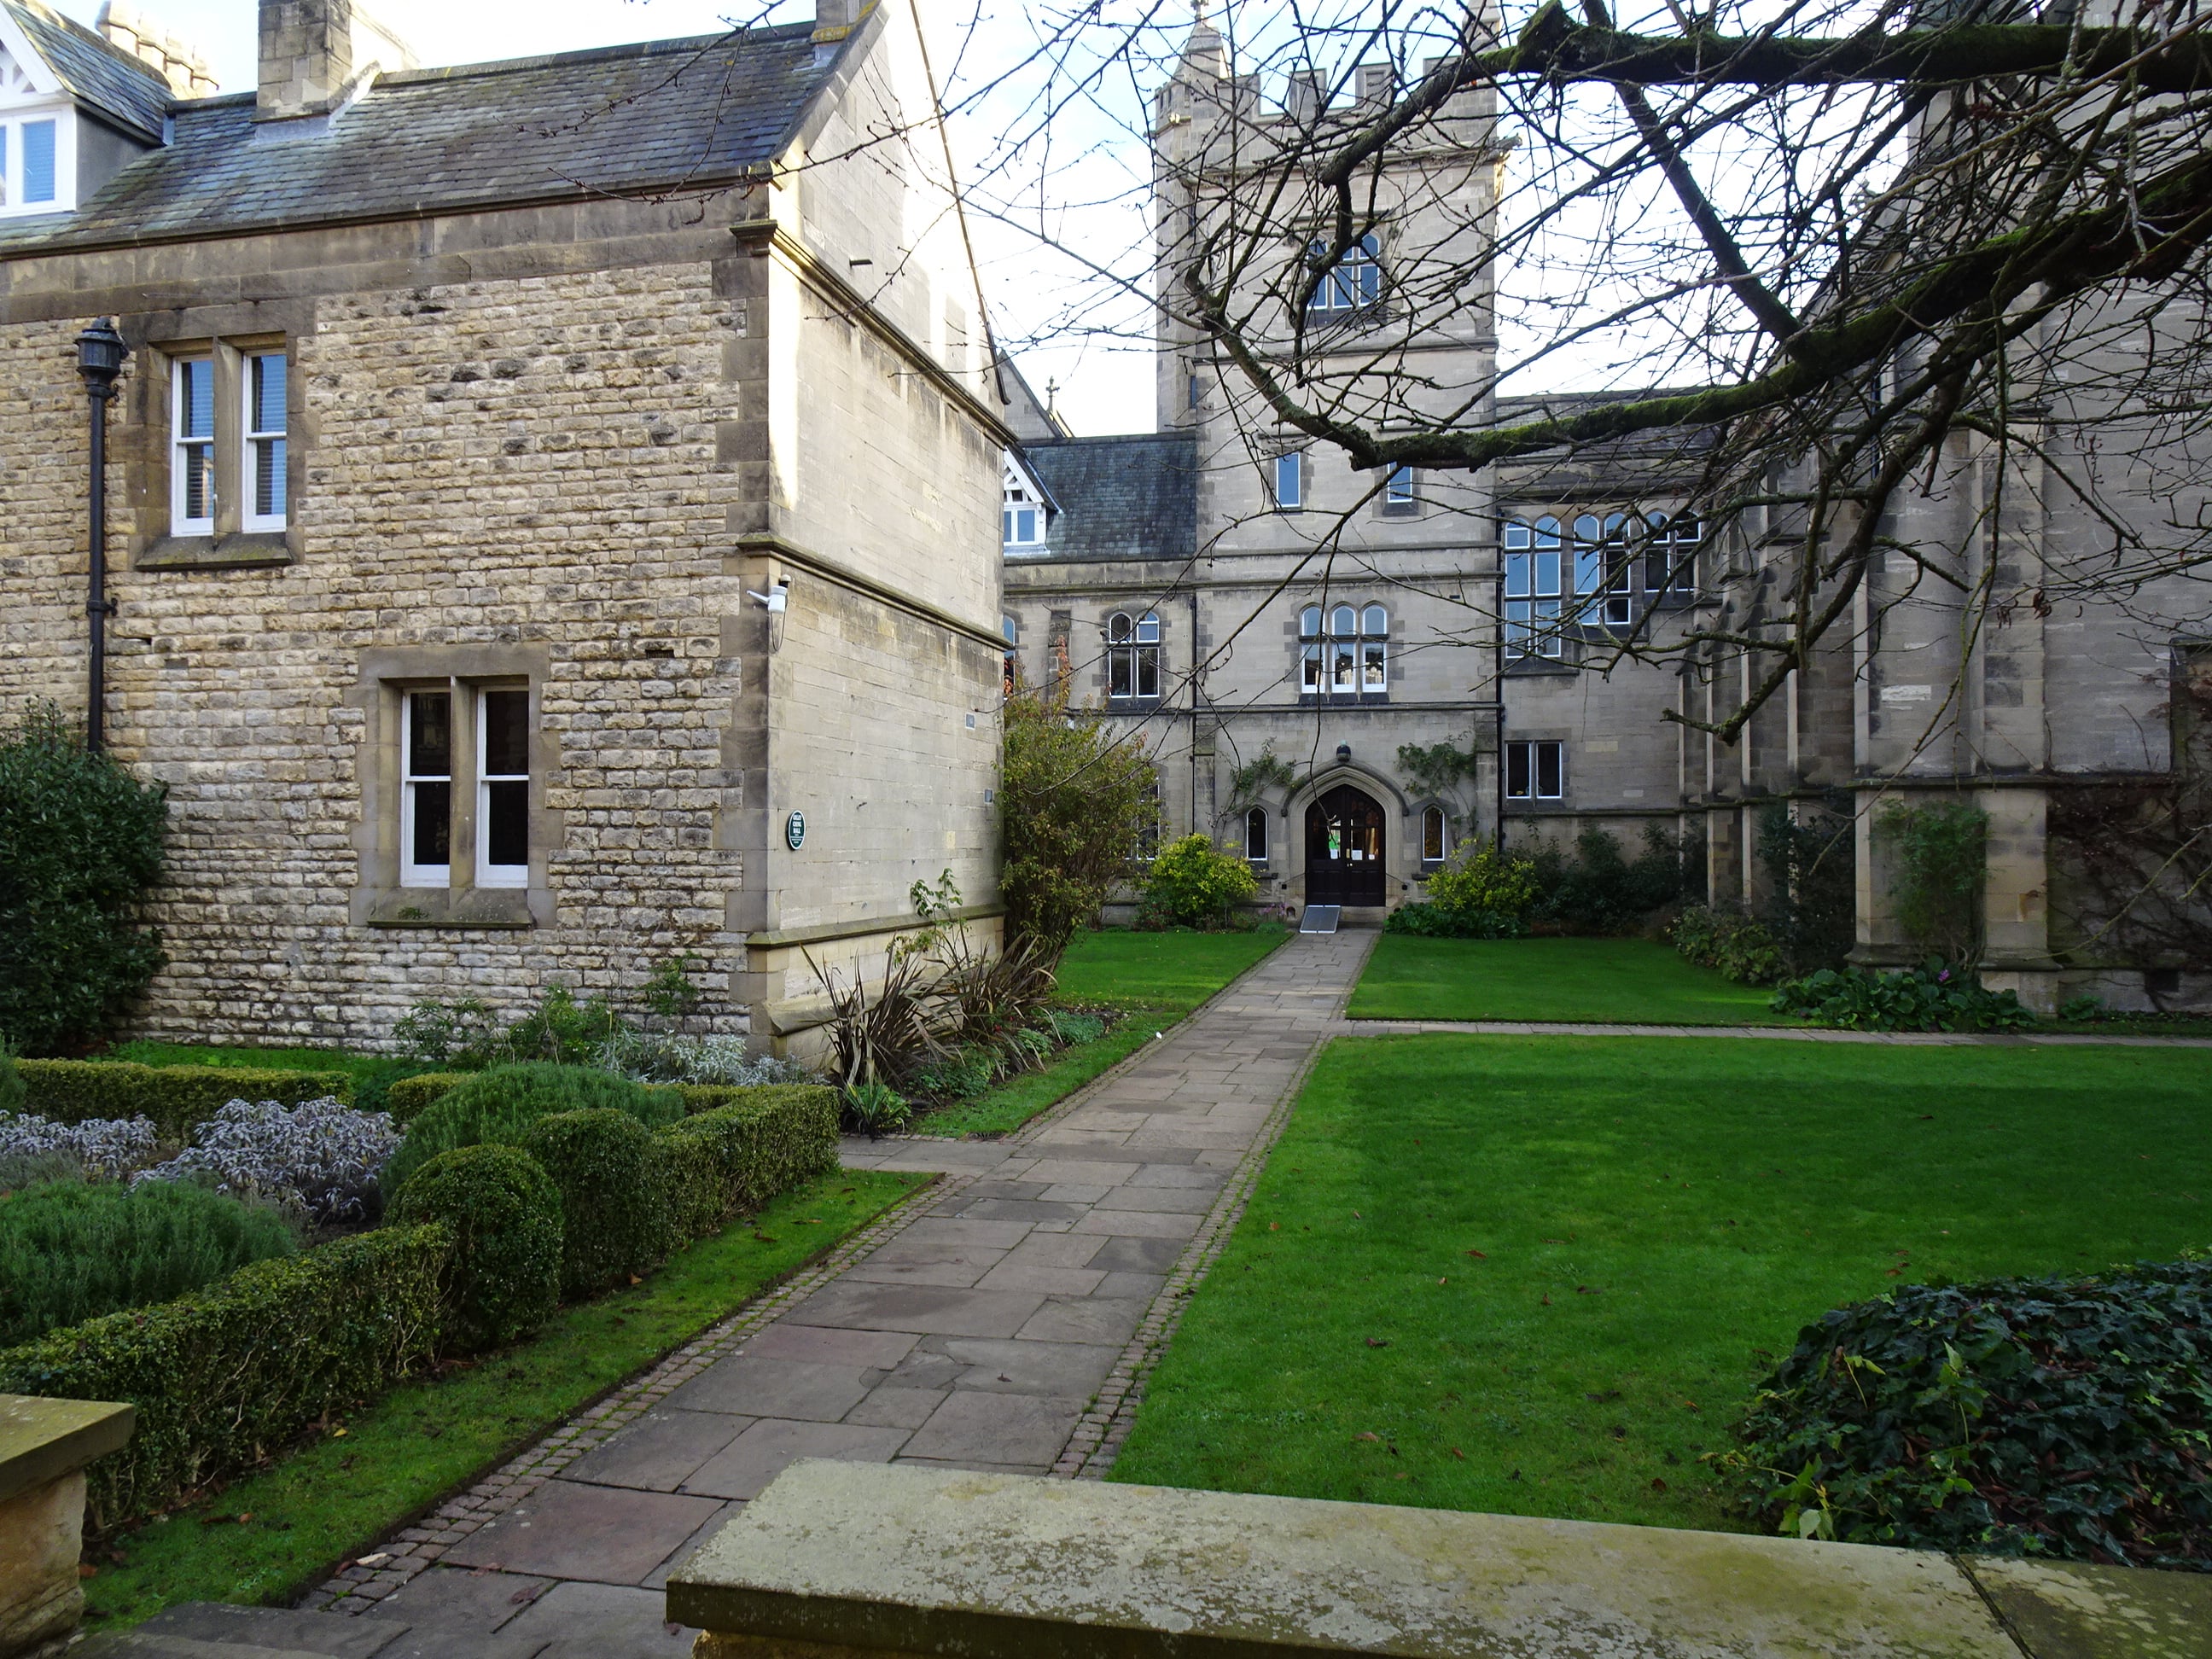
- The footpaths are paved
- There is a metal edge to the grass which is 4.5 cm high
This Quad has the following:
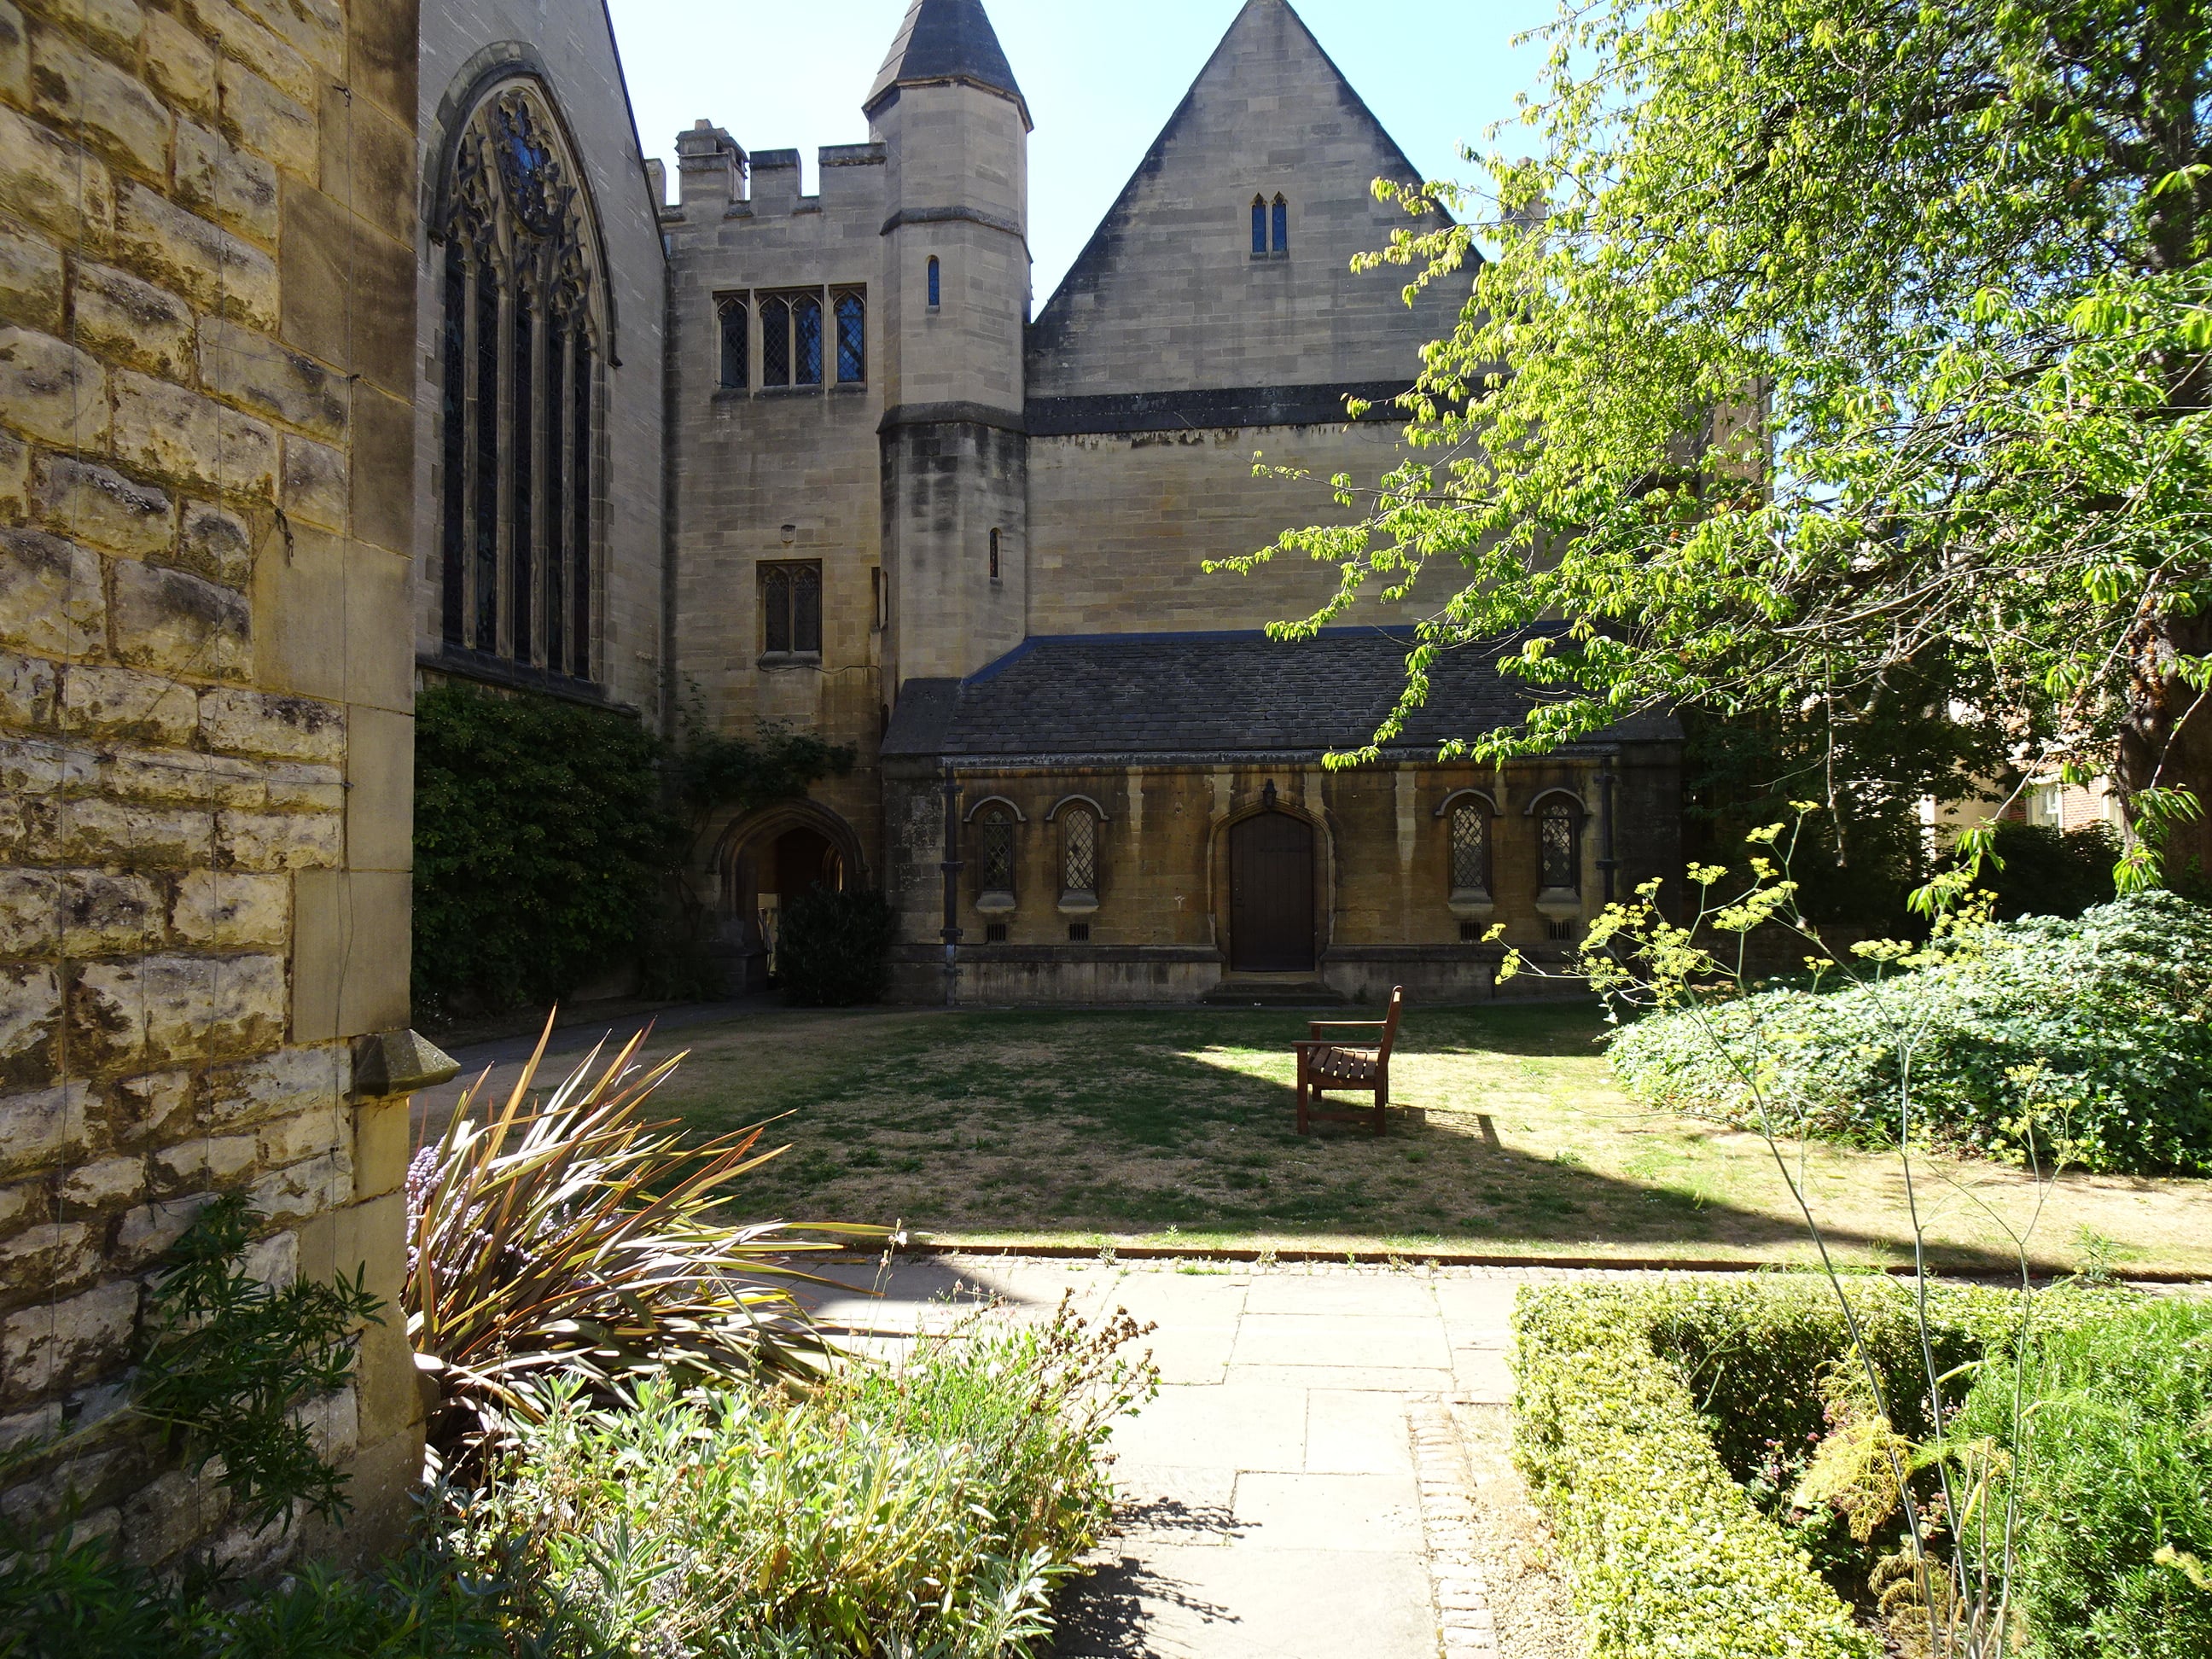
- Chapel
- JCR
- Charles Wellbeloved Room
- Warrington Room
- Library
- Access to MCR
- Access to Siew-Sngiem Room
- Accommodation
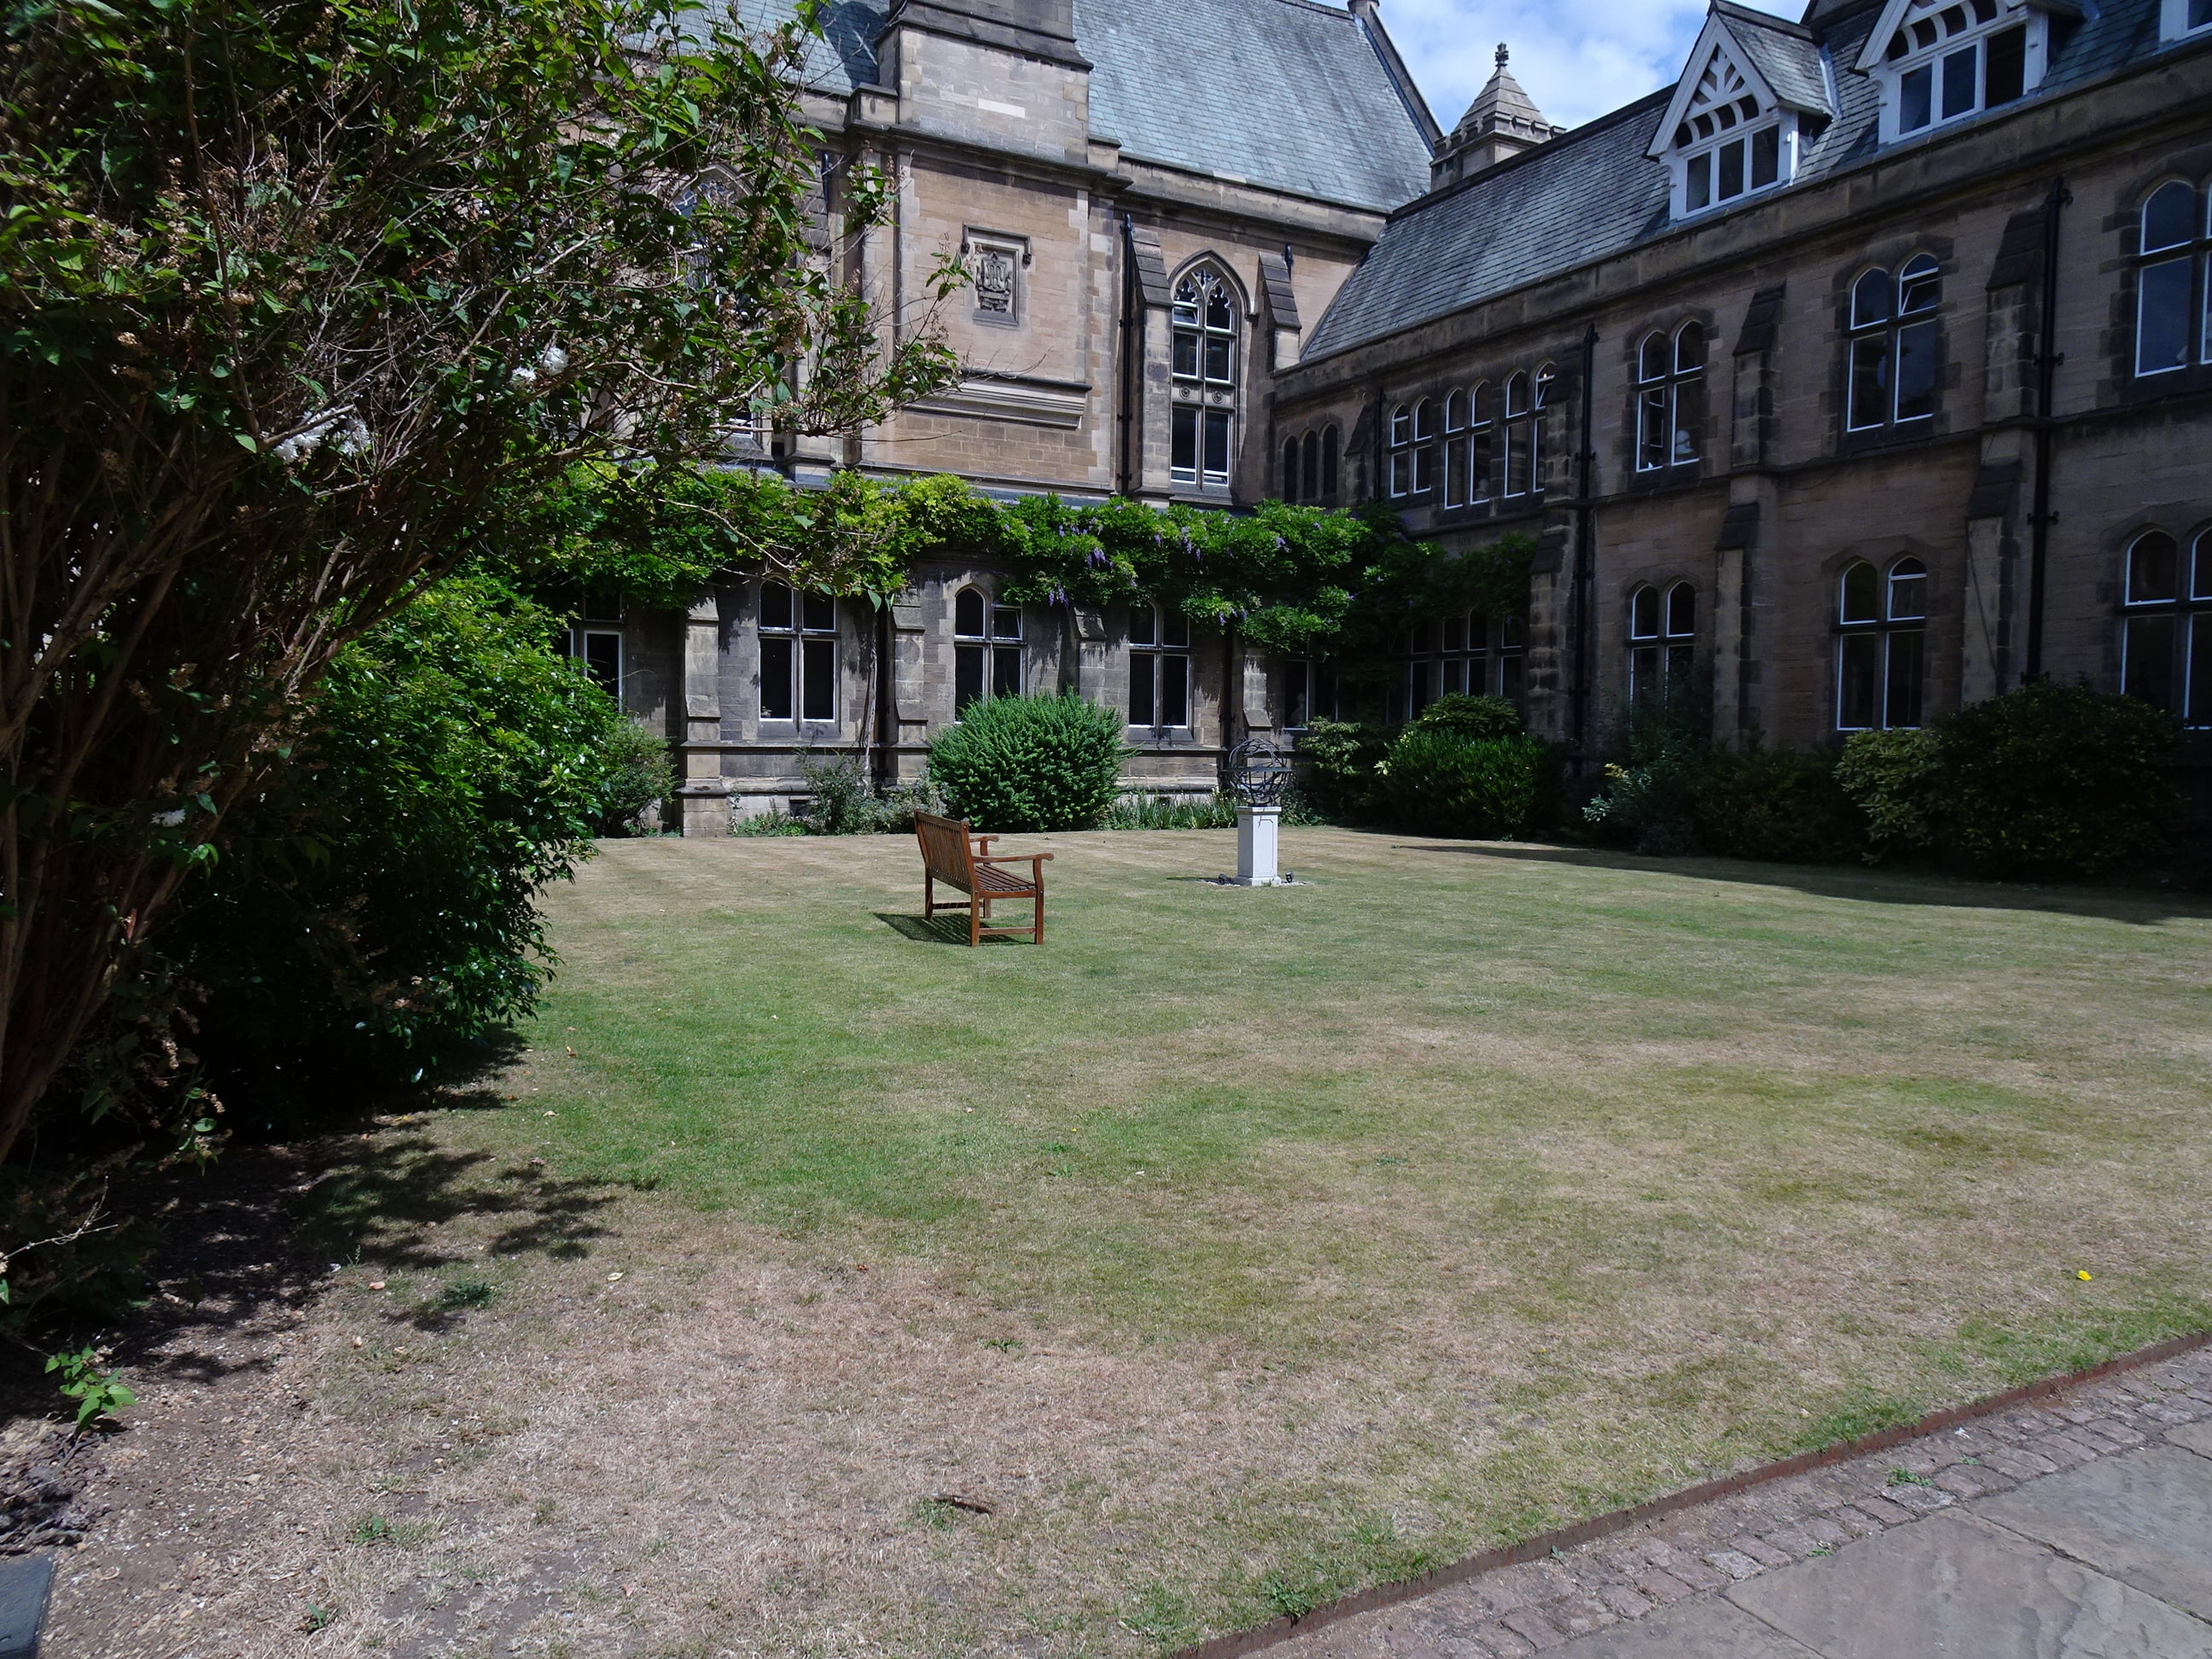
Arlosh Quad
- There is step free access into this Quad through the Navapan Gate
- There is level access onto the grass
This Quad has the following:
- Dining Hall
- Access to Quiet Room
- Access to Laundry
- Accommodation


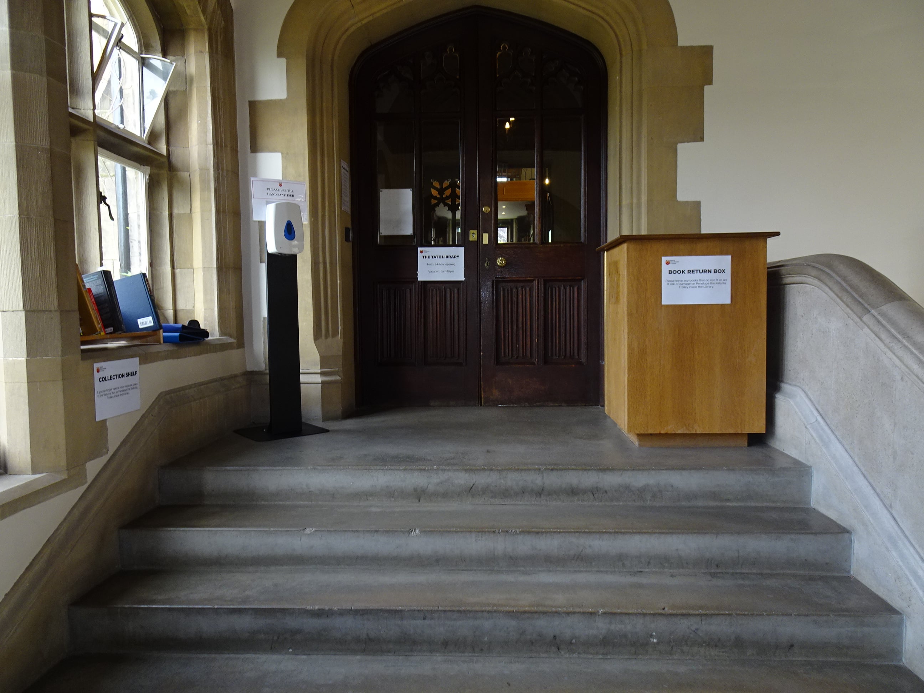
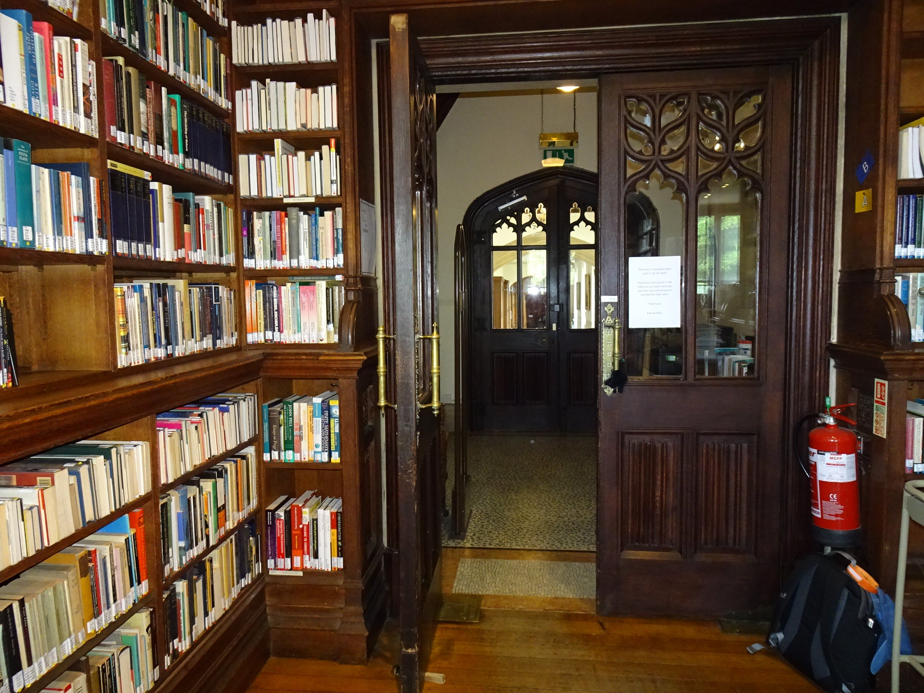
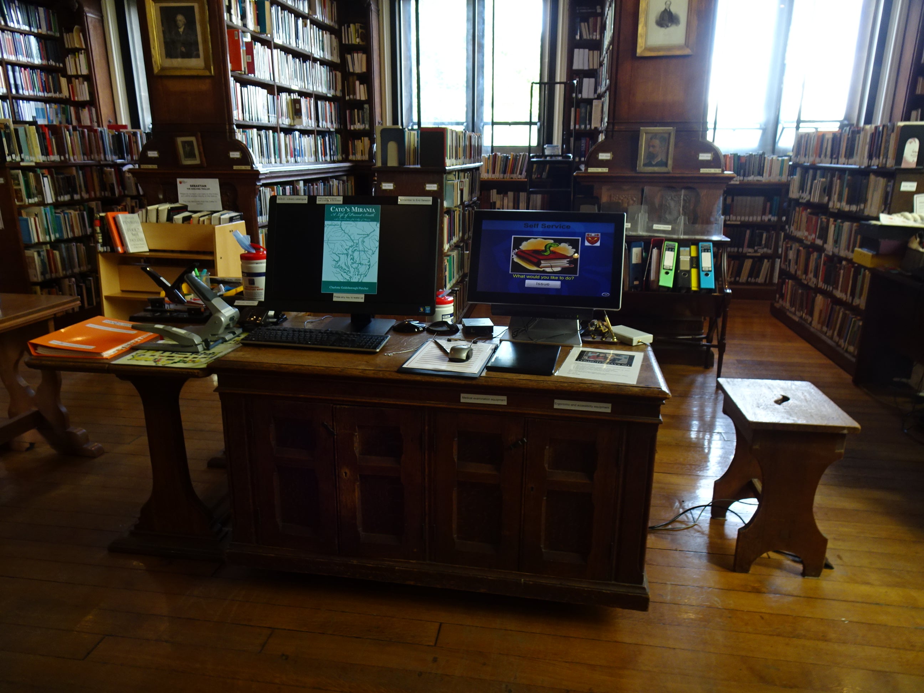
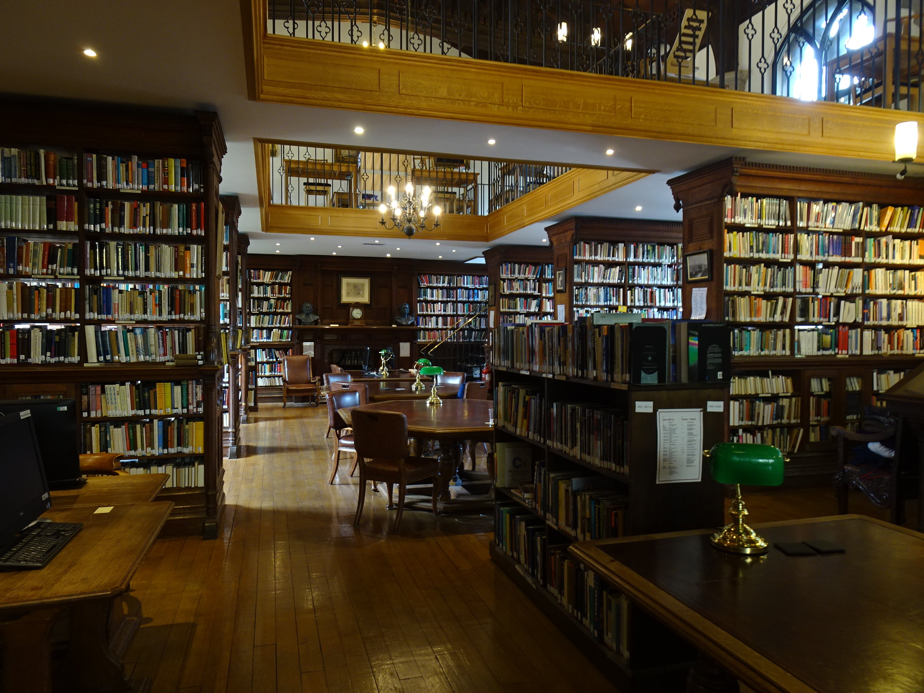
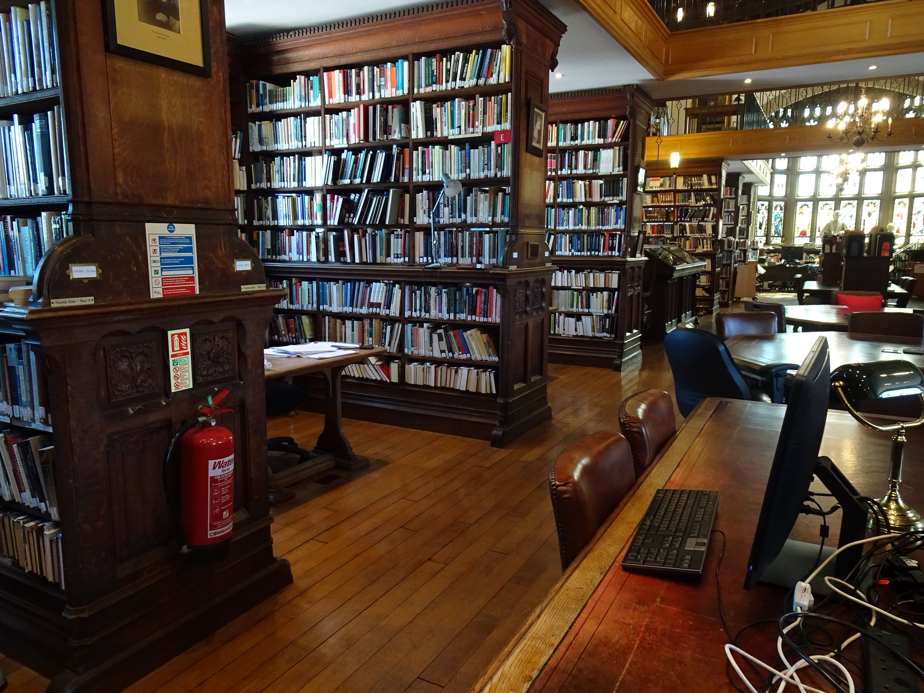
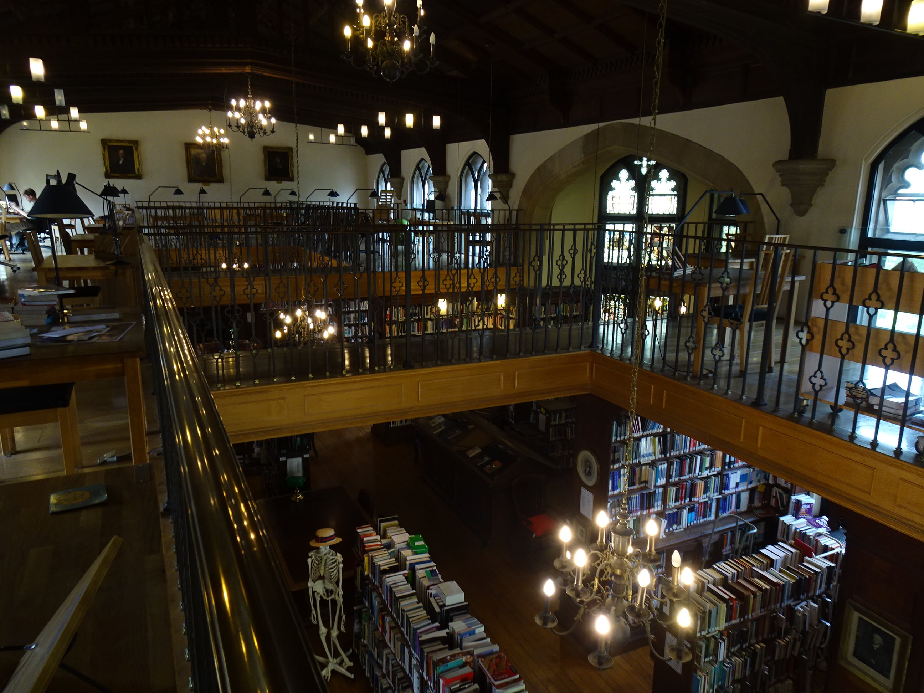
Tate Library
Lower Floor
- The library can only be reached by using stairs
- The librarians provide a book retrieval service for anyone unable to access the library
- Each leaf of the double doors opens to 70 cm
- The inner double doors open to 70 cm
- The book return box is 96 cm from the floor
- The access control is 110 cm from the floor
- The book issue self-service desk is 76 cm from the floor
- The librarians’ desk is 73 cm from the floor
- The undersides of the tables are 70 cm from the floor
- The table tops are 75 cm from the floor
- Some tables have a crosspiece at floor level which is 44 cm from the edge of the table
- There is space to manoeuvre in this room
- The librarians can create a quiet space for readers in an office on the ground floor
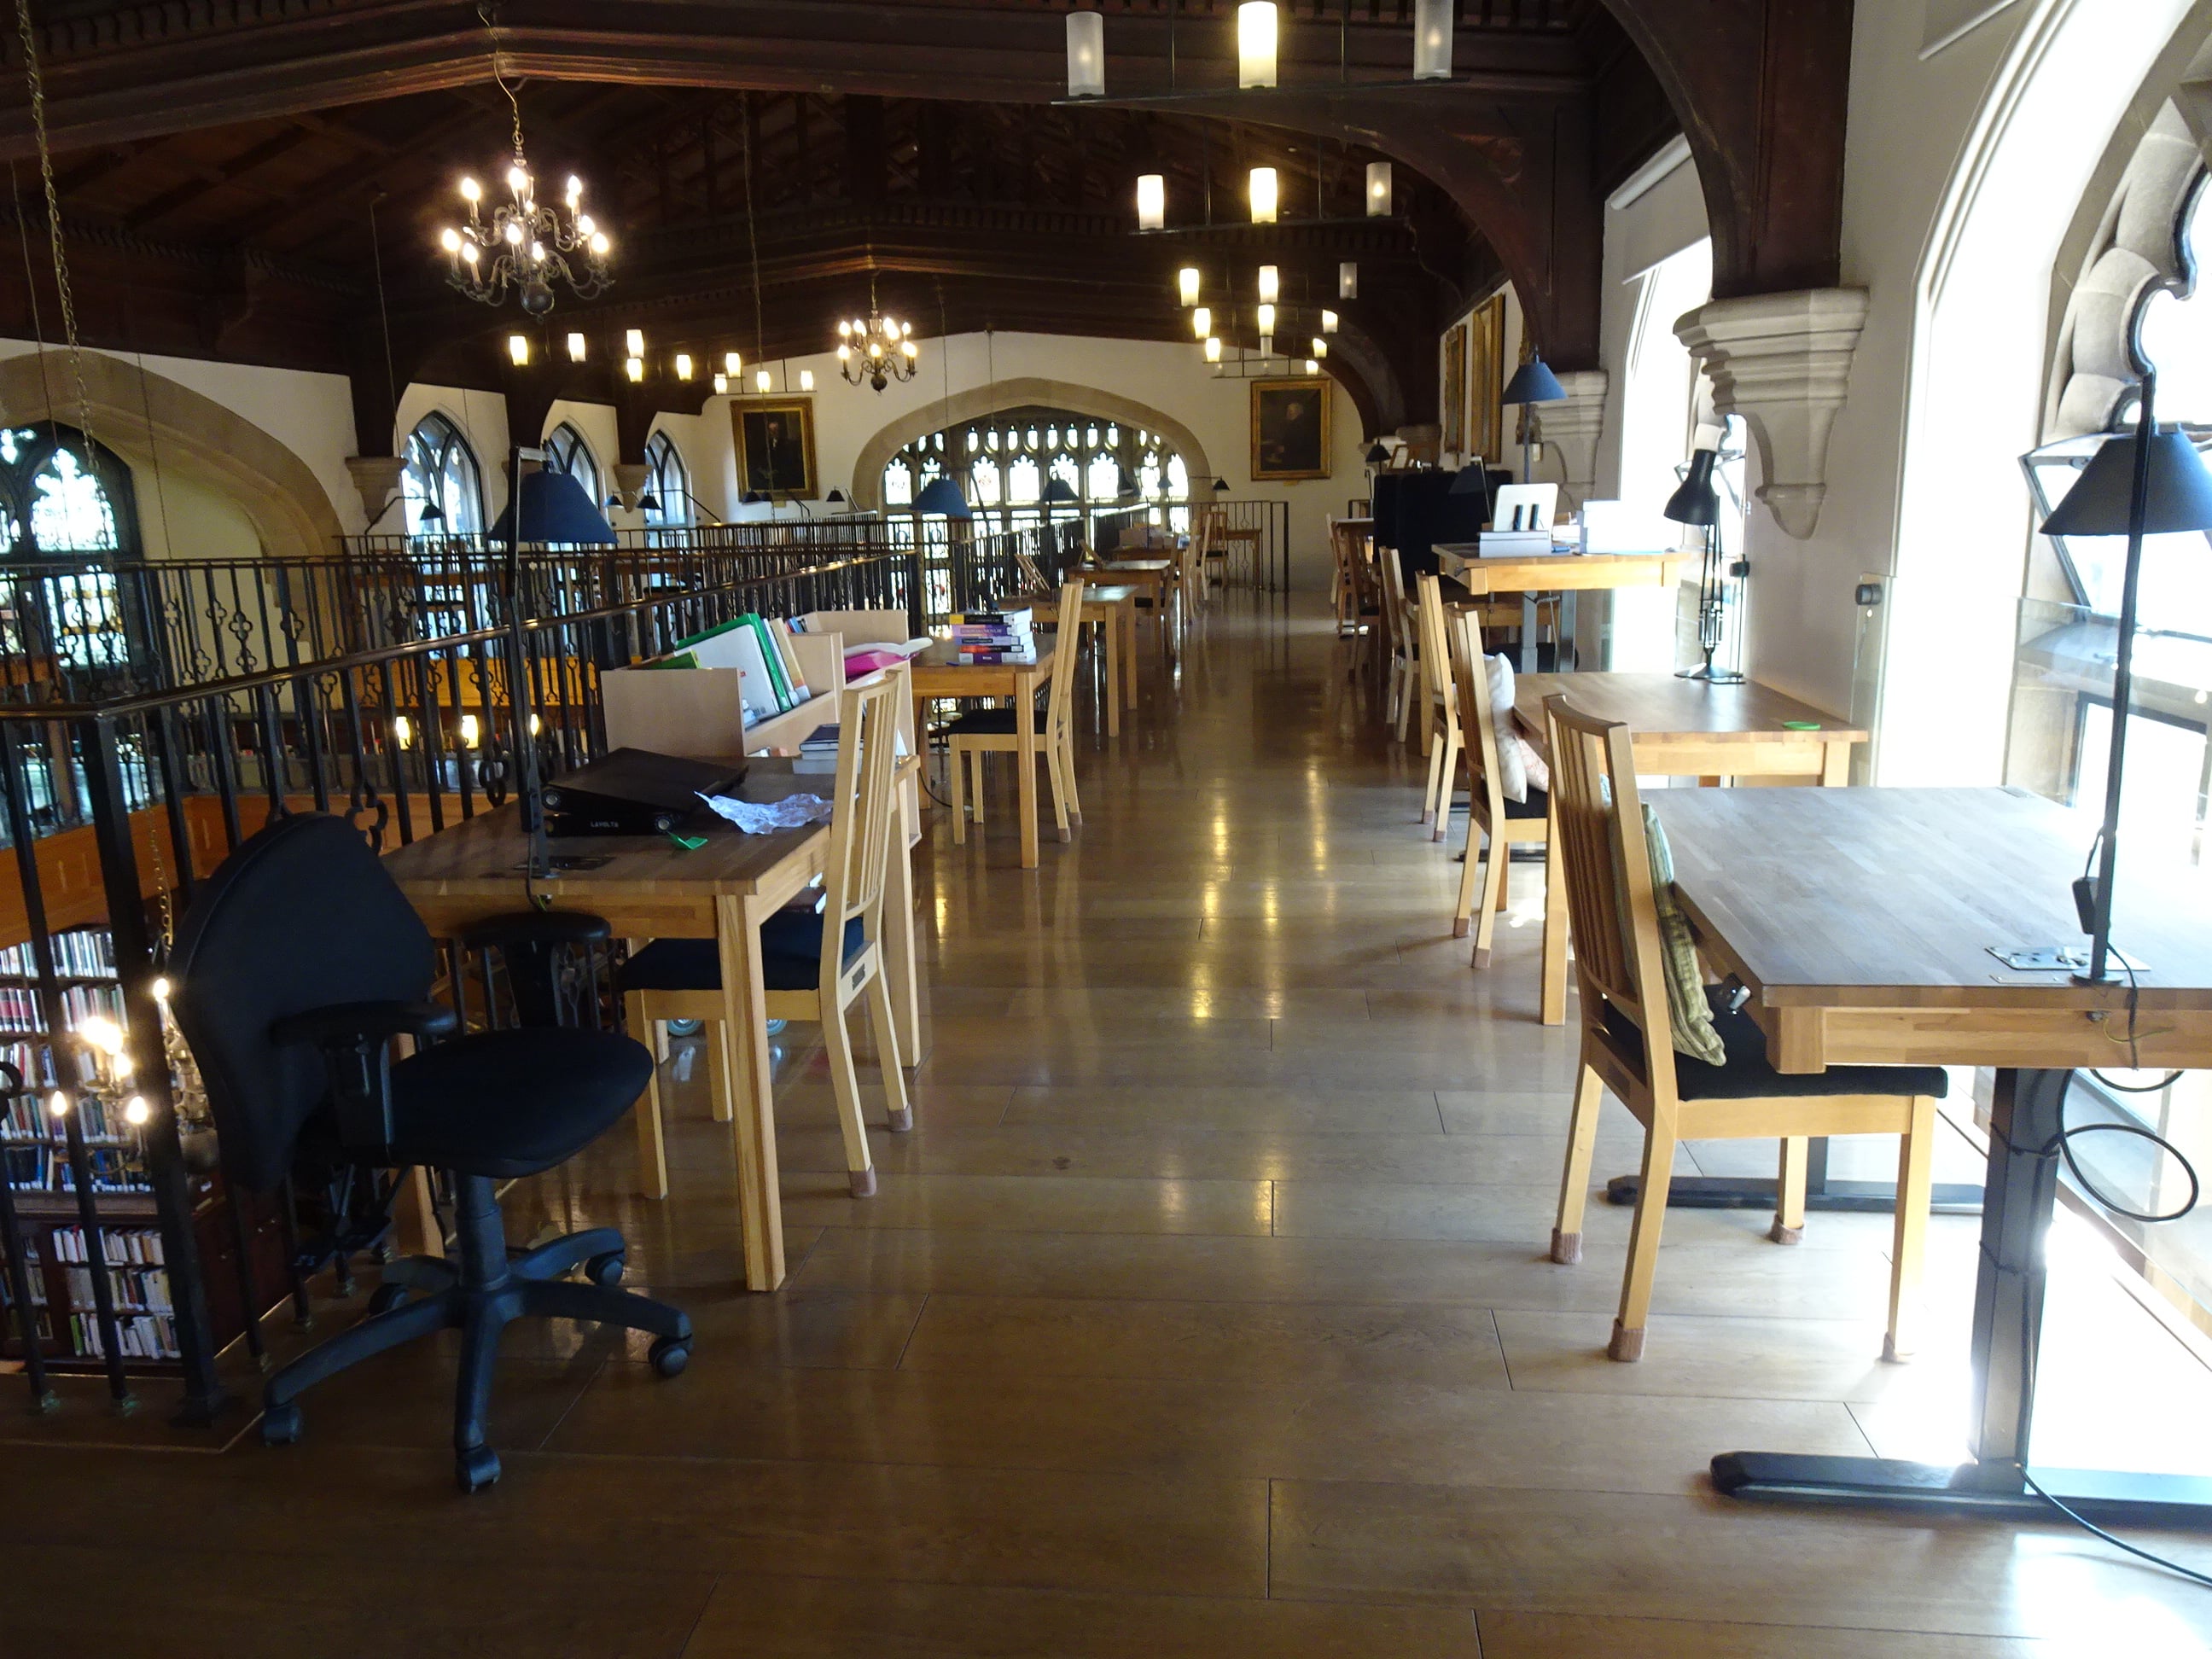
First Floor
- This floor can also only be reached by using stairs
- The underside of tables is 66 cm from the floor
- The table tops are 75 cm from the floor
- There is space to manoeuvre on this floor
Study aids
The librarians have the following study aids to loan:
- Book rests
- Foot rests
- Height adjustable desks
- Desk blocks
- Ergonomic keyboards
- Magnifying glasses
- Acetates
- Laptop stands
- Earplugs


Access
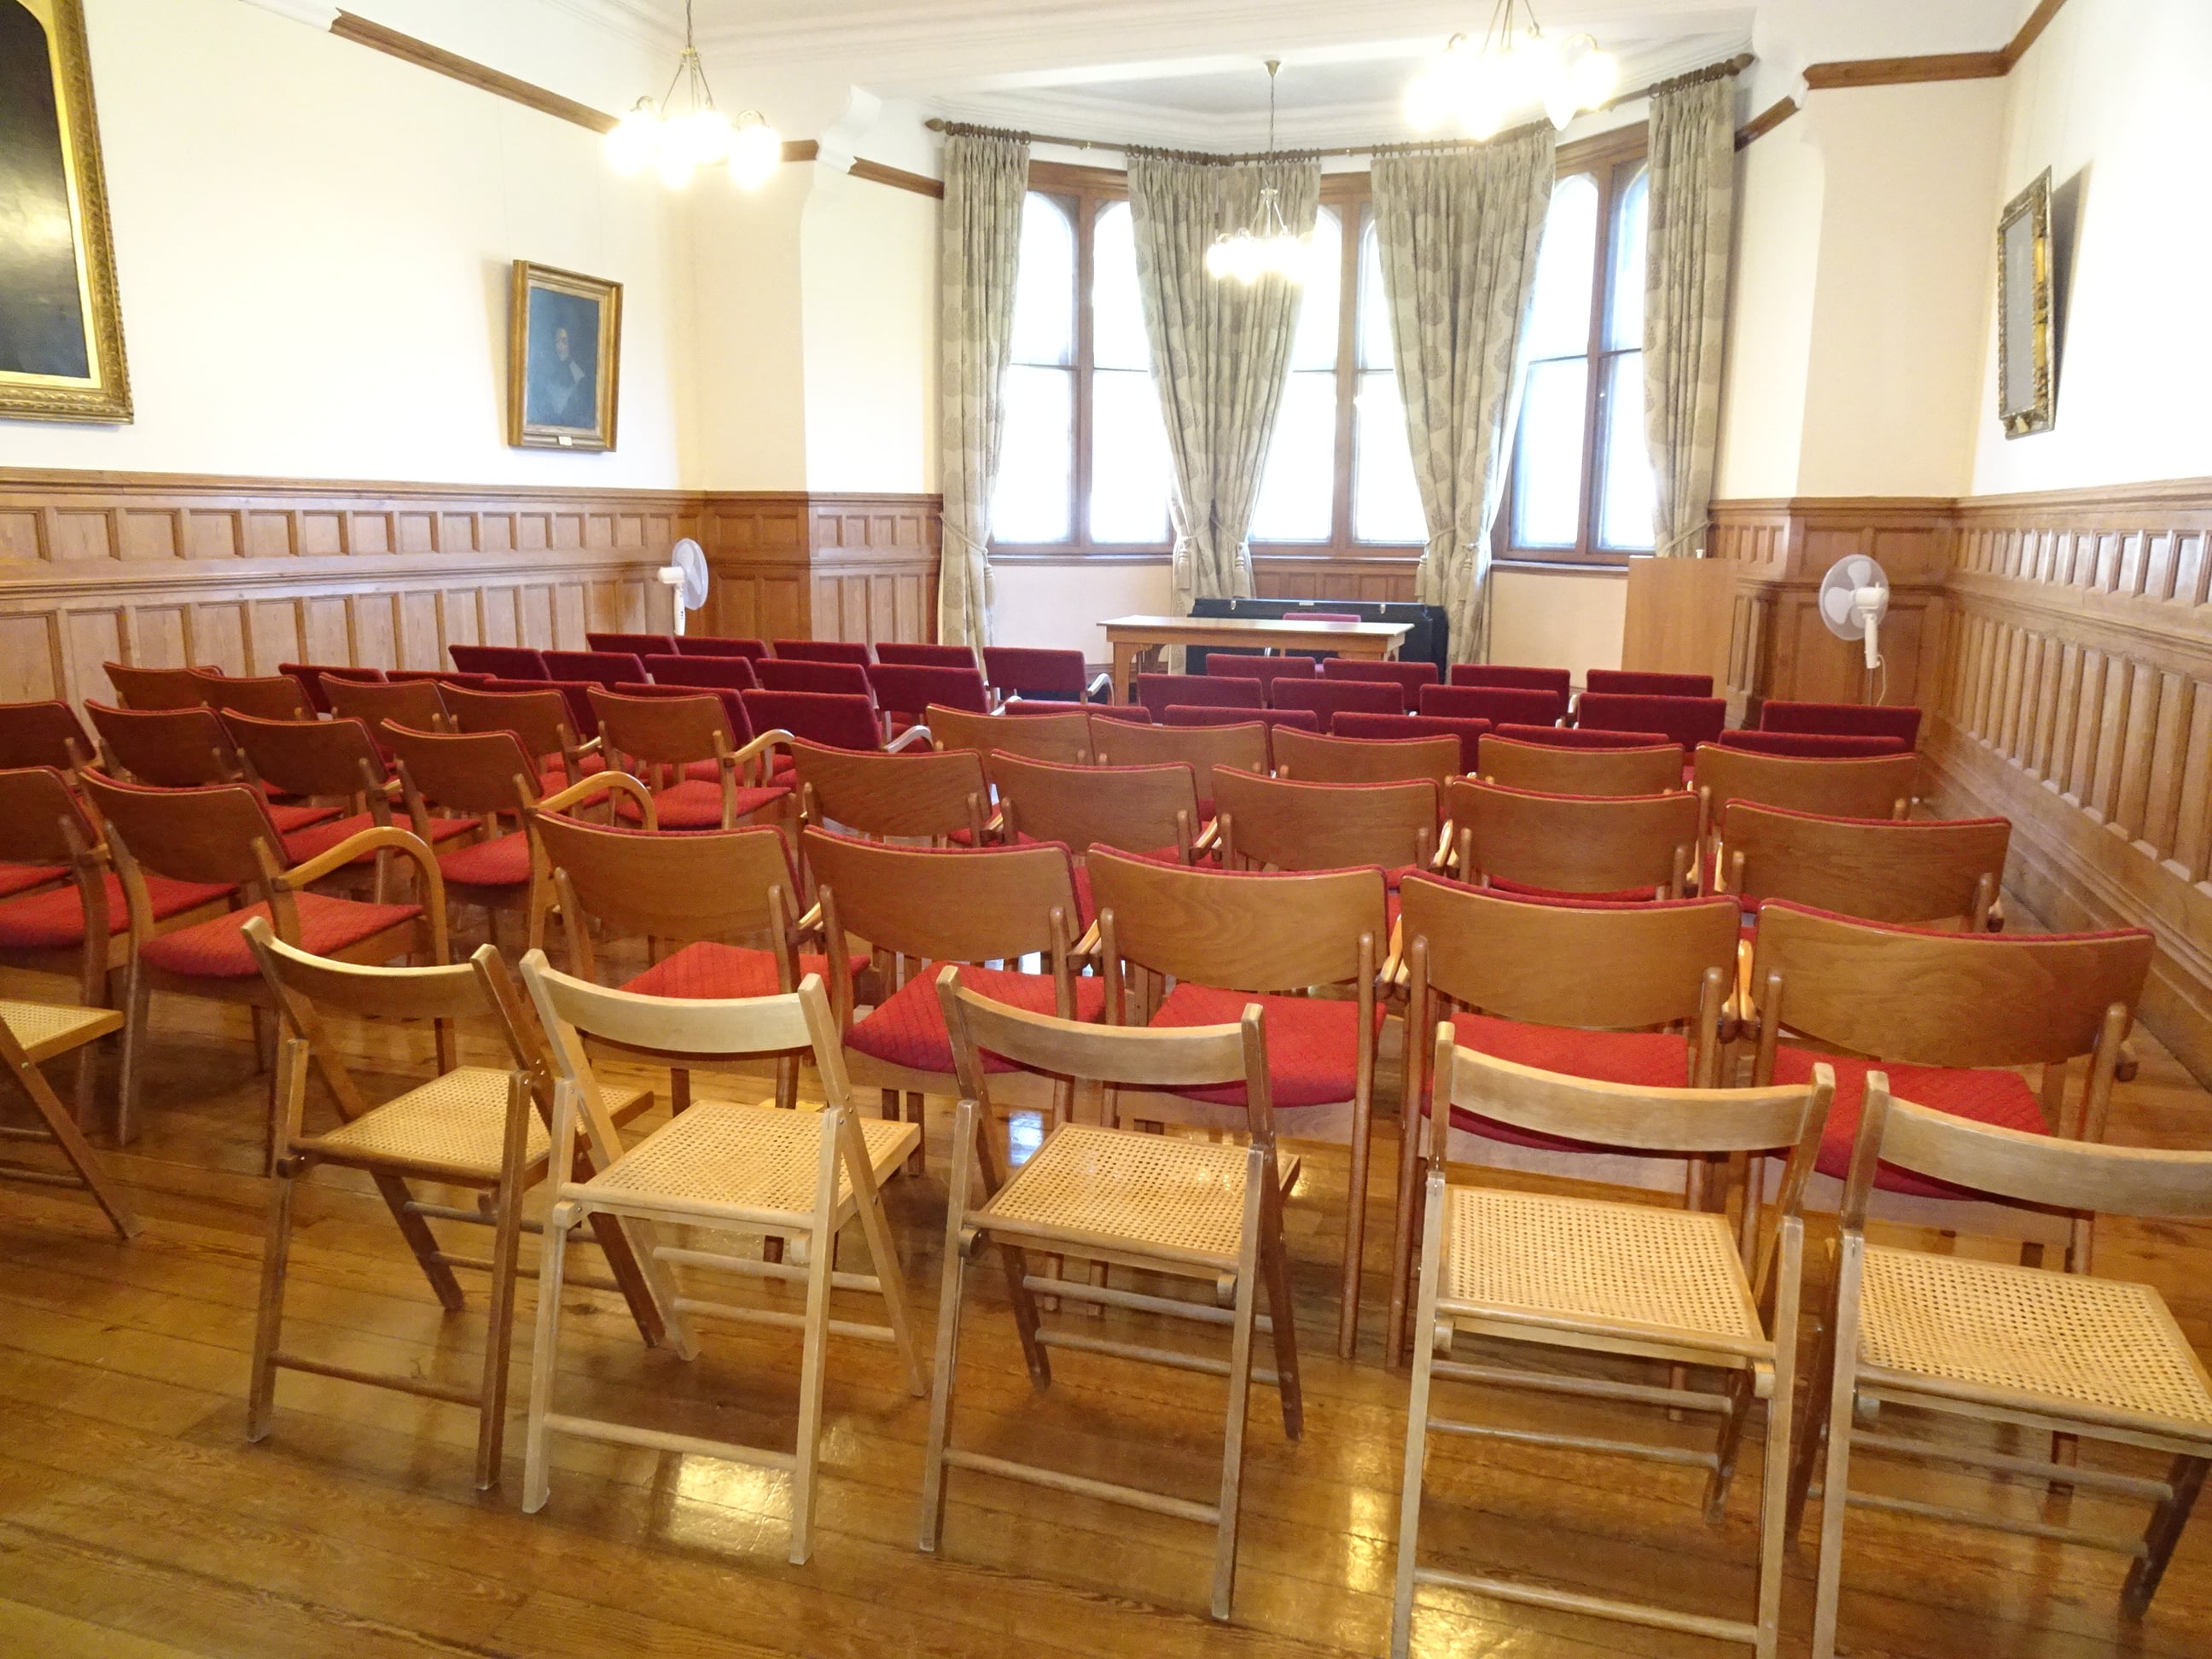
- All of the seminar room doors are unlocked using a key
- All of the seminar room doors have door knobs
- The Porters will unlock and open the doors for anyone who needs help
- The college will book a room with step free access for anyone unable to manage stairs
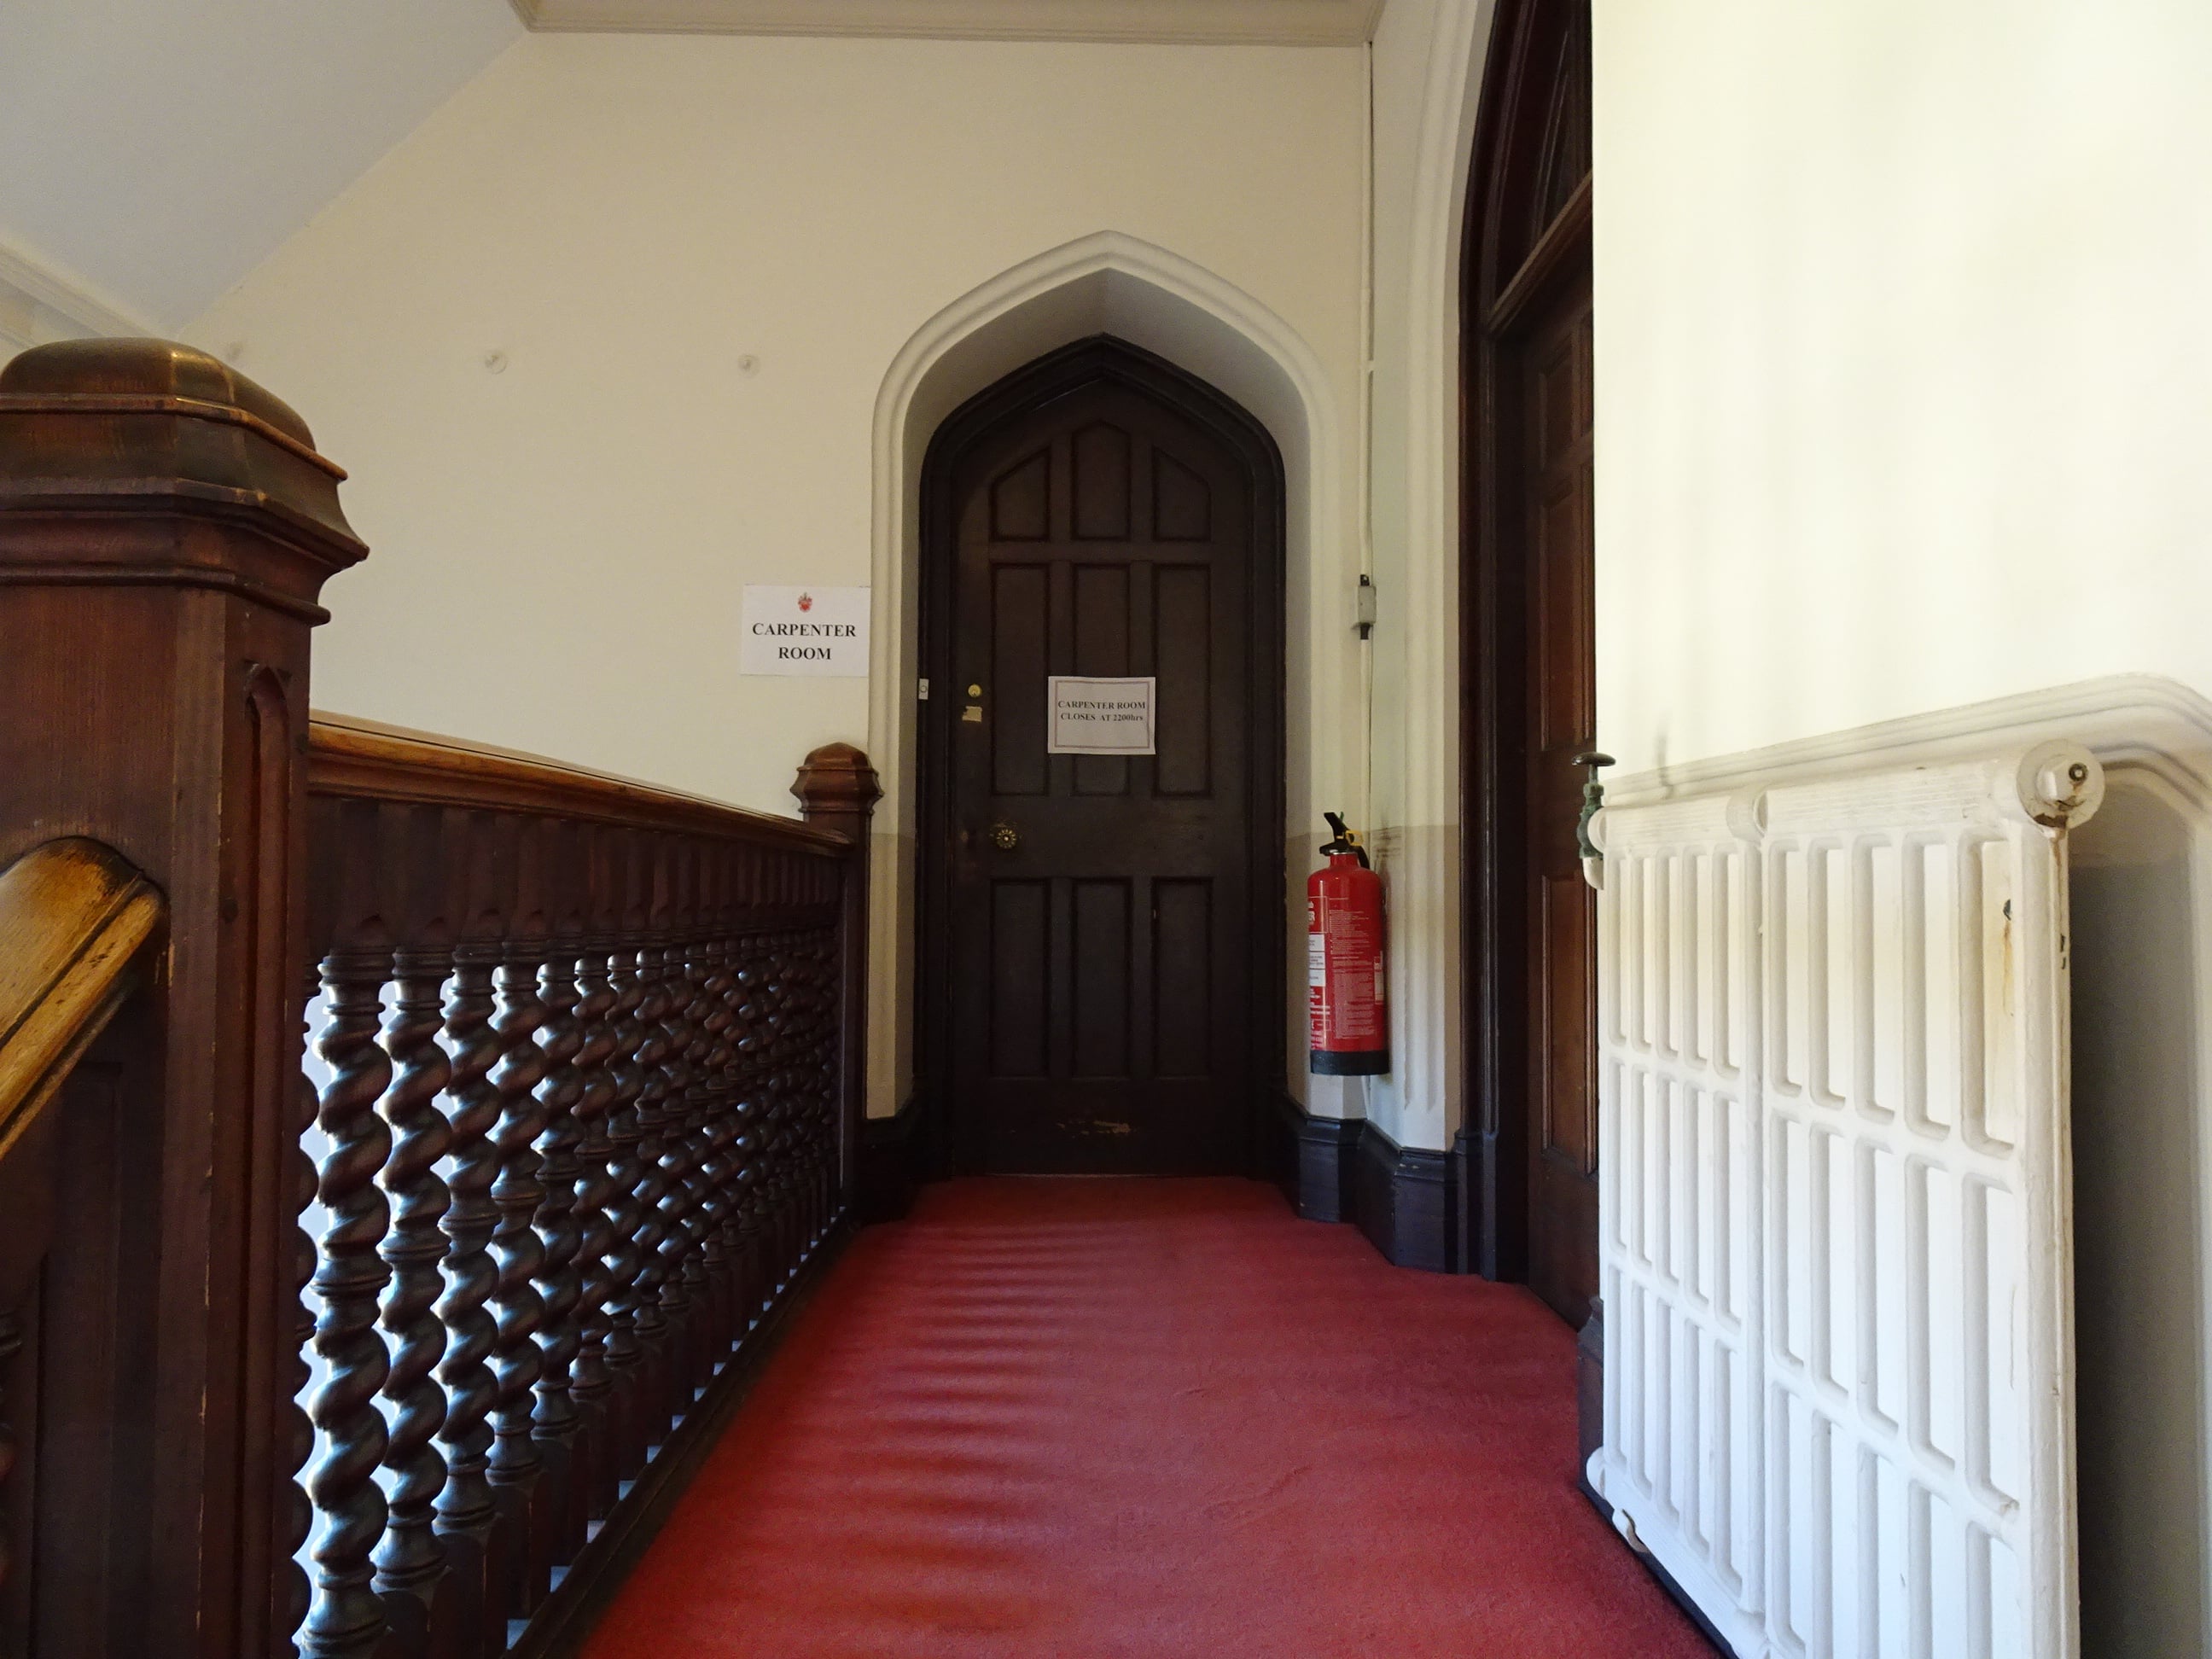
Carpenter Room
- This room can only be reached by using stairs
- The door opens to 77 cm
- The underside of the tables is 70 cm from the floor
- The table tops are 74 cm from the floor
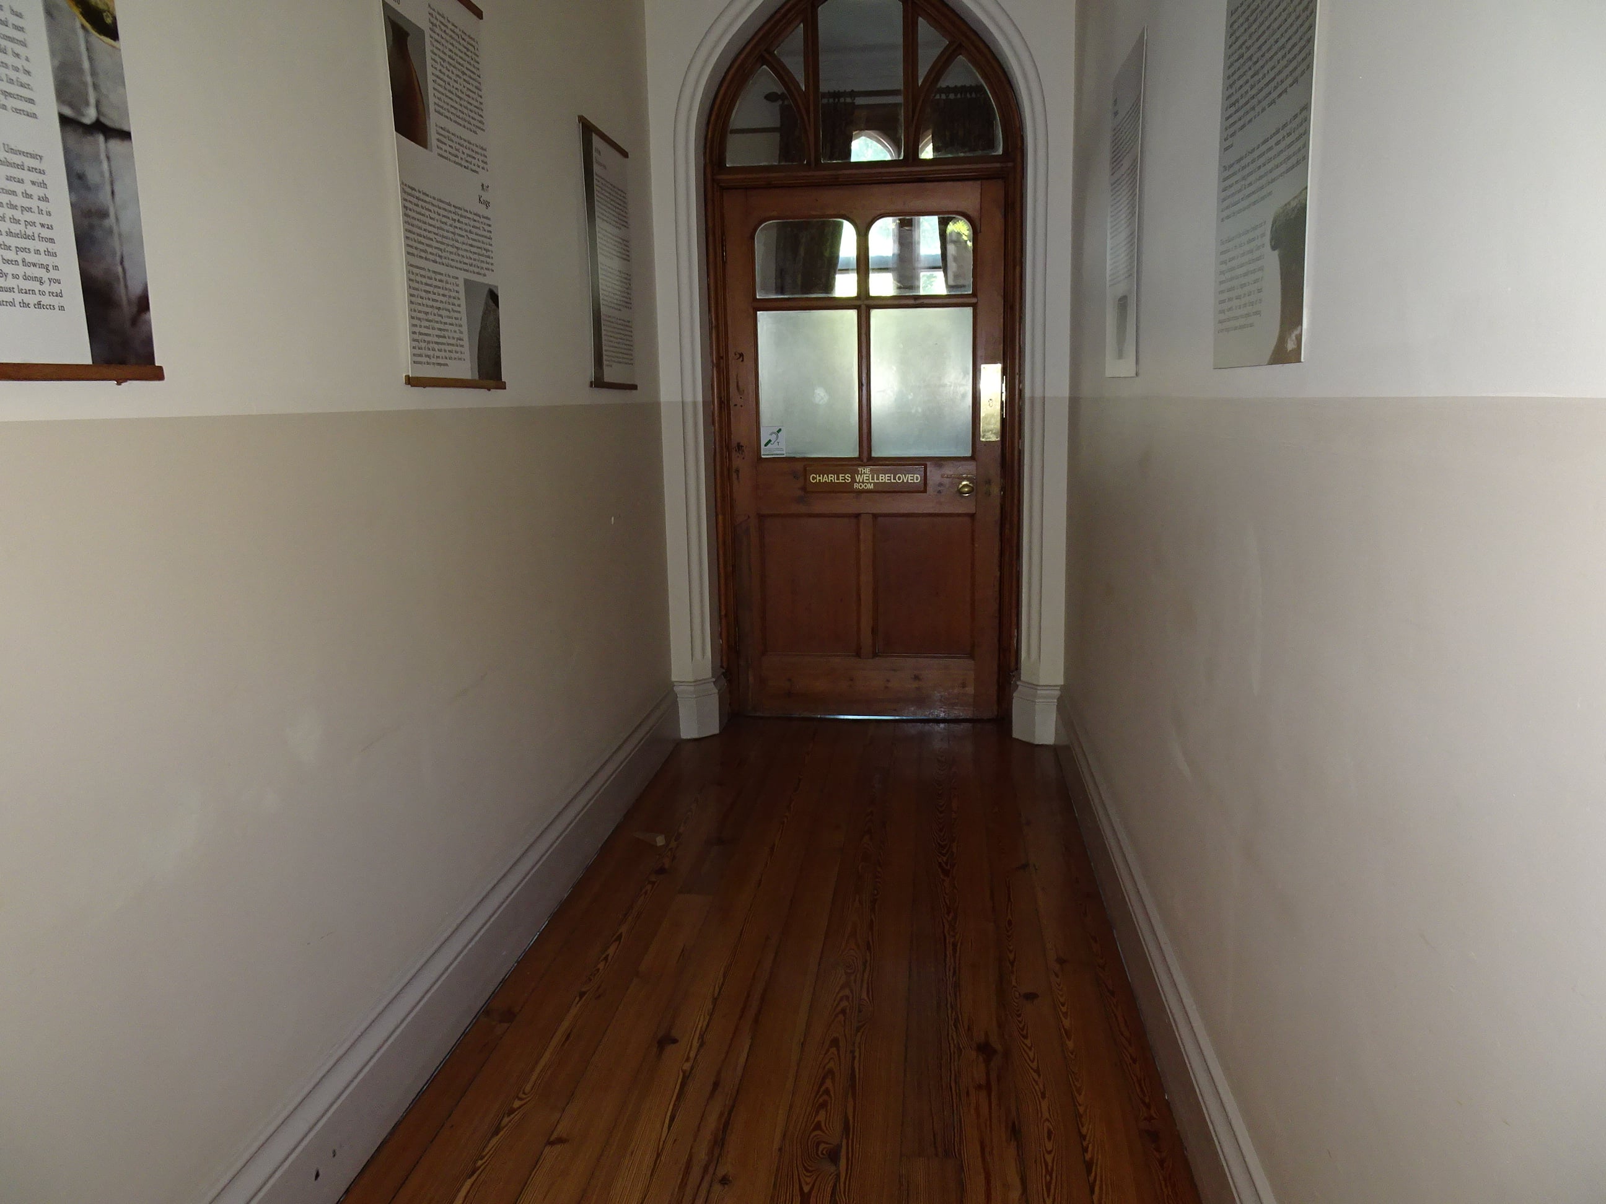
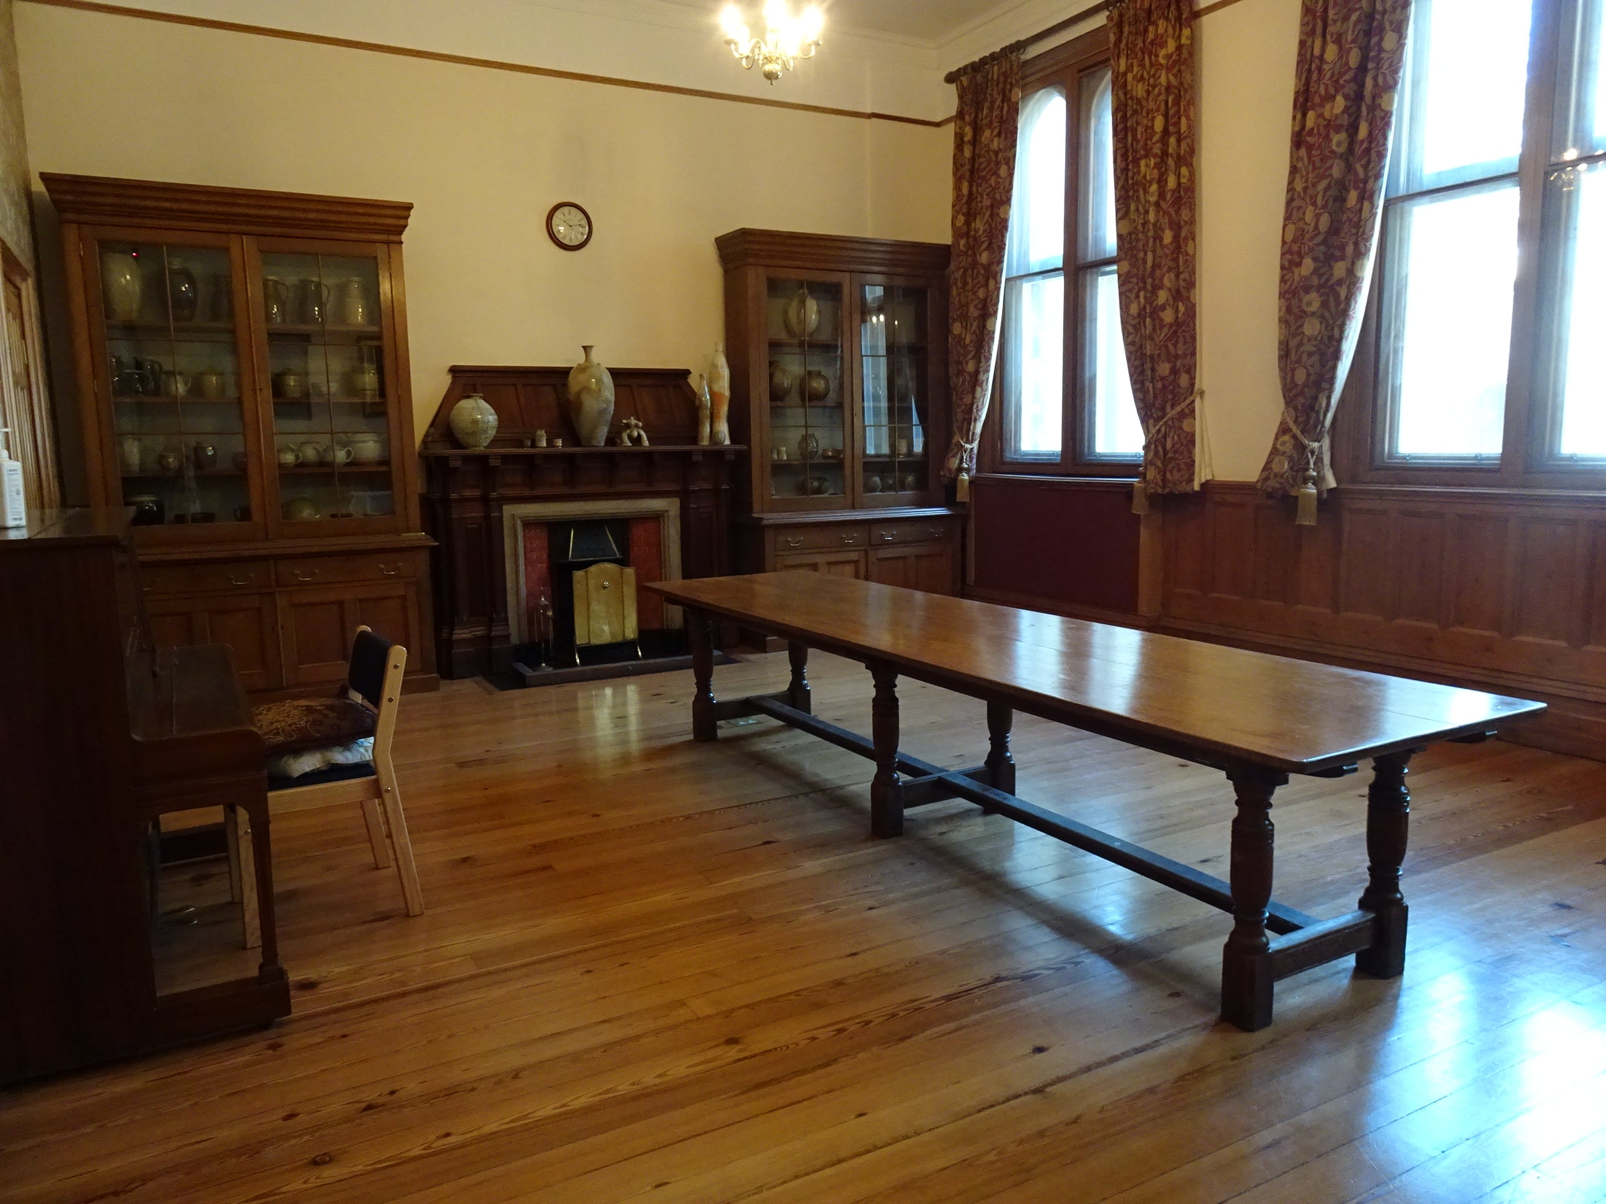
Charles Wellbeloved Room
- There is step free access via the Navapan Gate and the ramp in Tate Quad
- The room door opens to 106 cm
- The underside of the tables is 71 cm from the floor
- The table tops are 74 cm from the floor
- The table has a crosspiece 36 cm from the edge of the table
- This is between 14 cm and 19 cm high
- This room has a wooden floor and space to manoeuvre a wheelchair
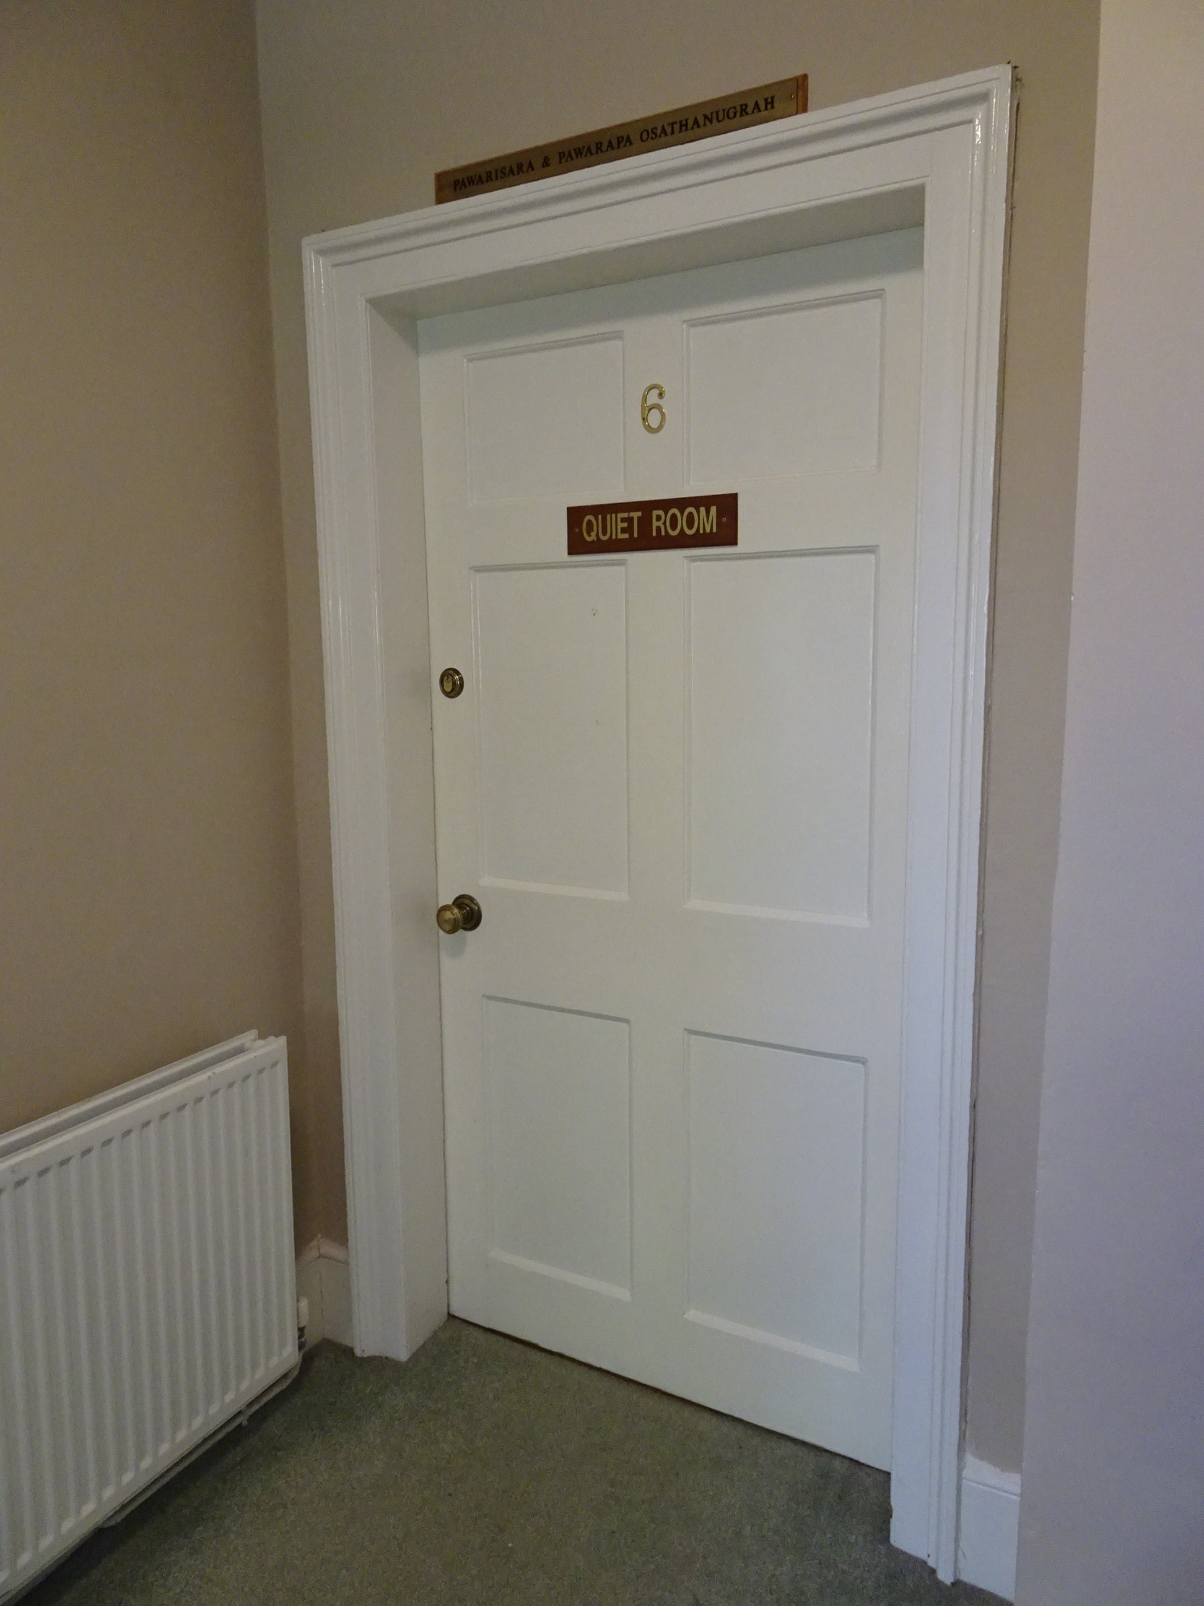
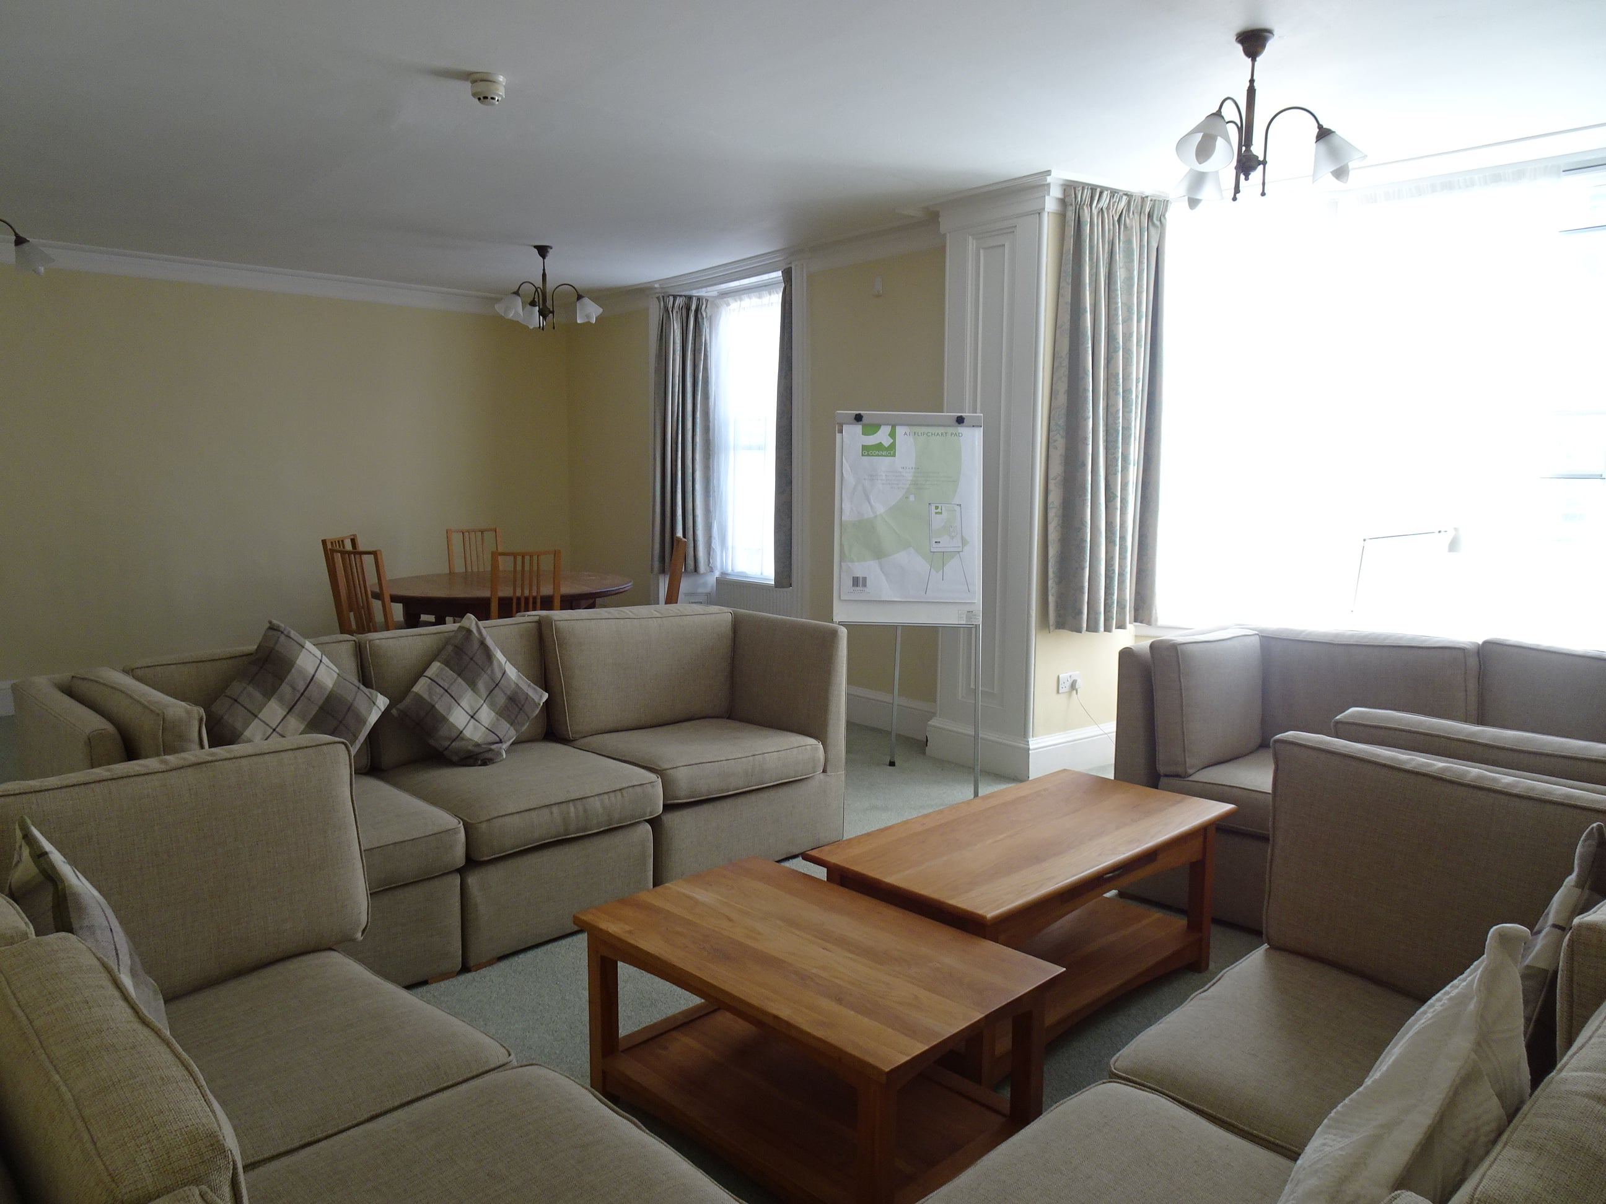
Quiet Room
- This room can only be reached by using stairs
- The door to this room opens to 87 cm
- The underside of the table is 70 cm from the floor
- The table top is 74 cm from the floor
- The sofas are all 45 cm from the floor
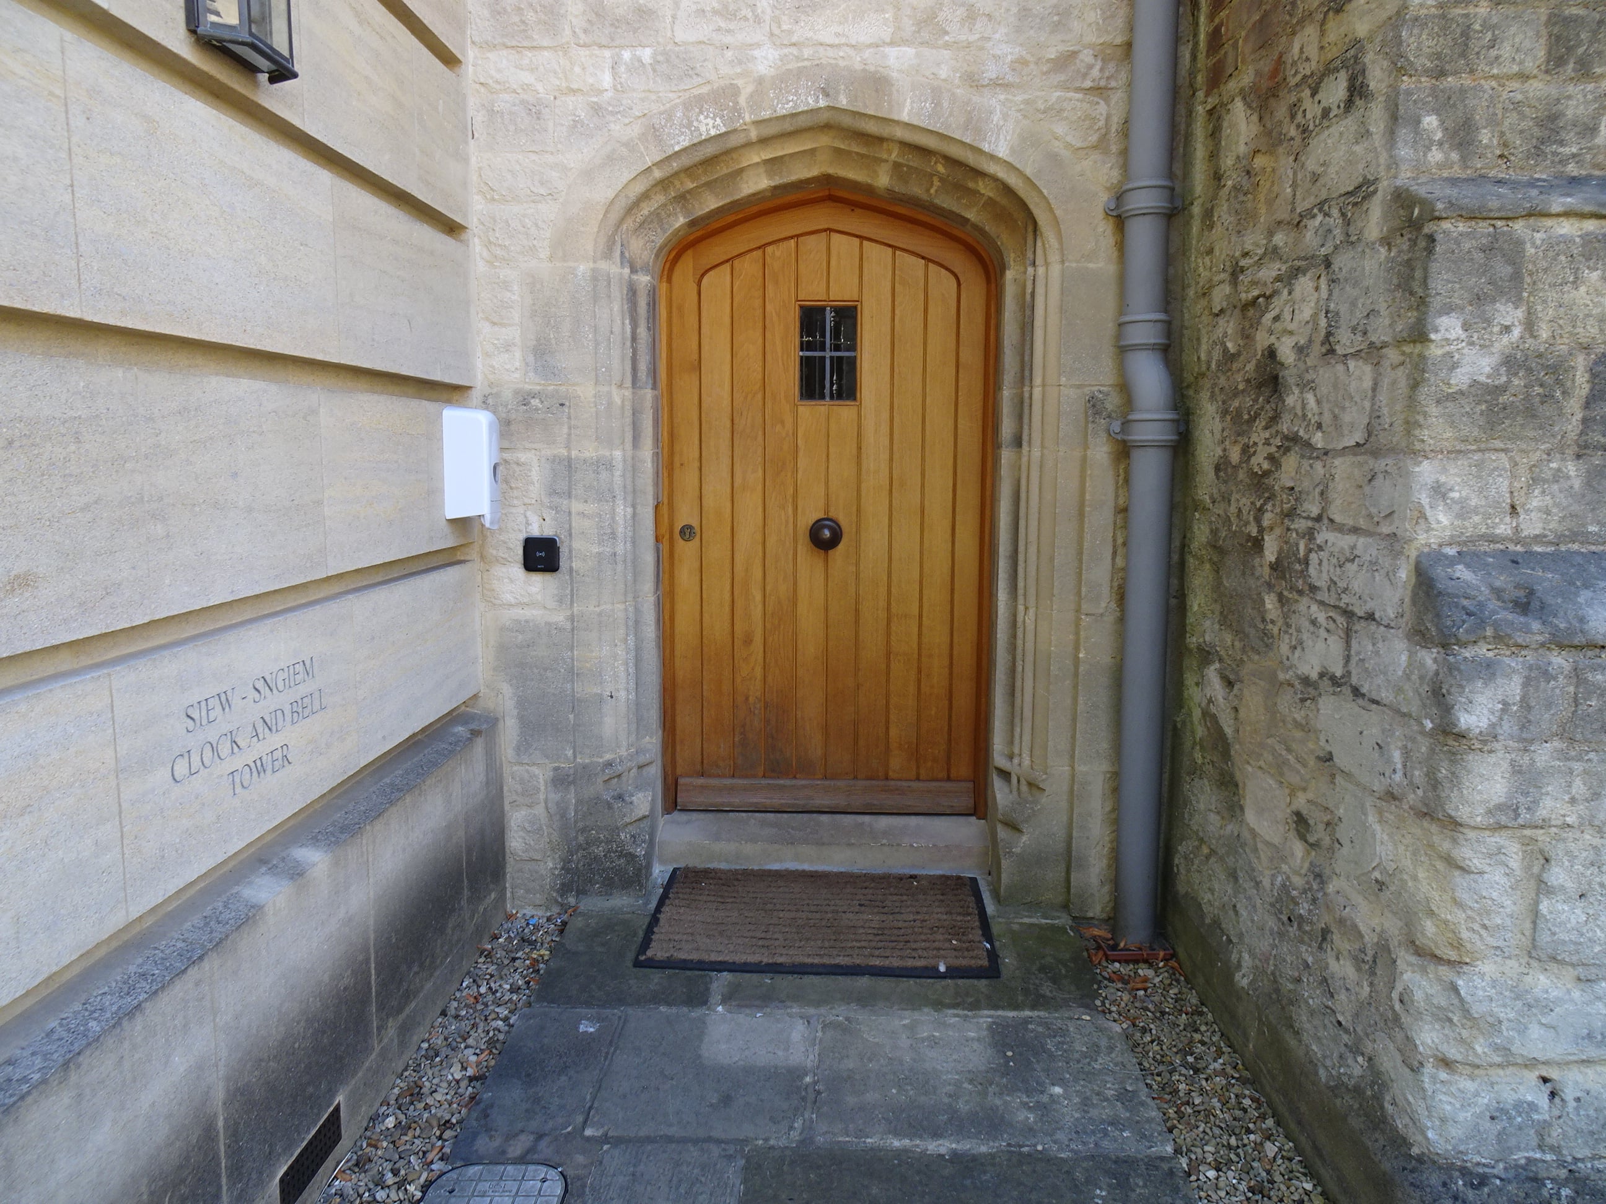
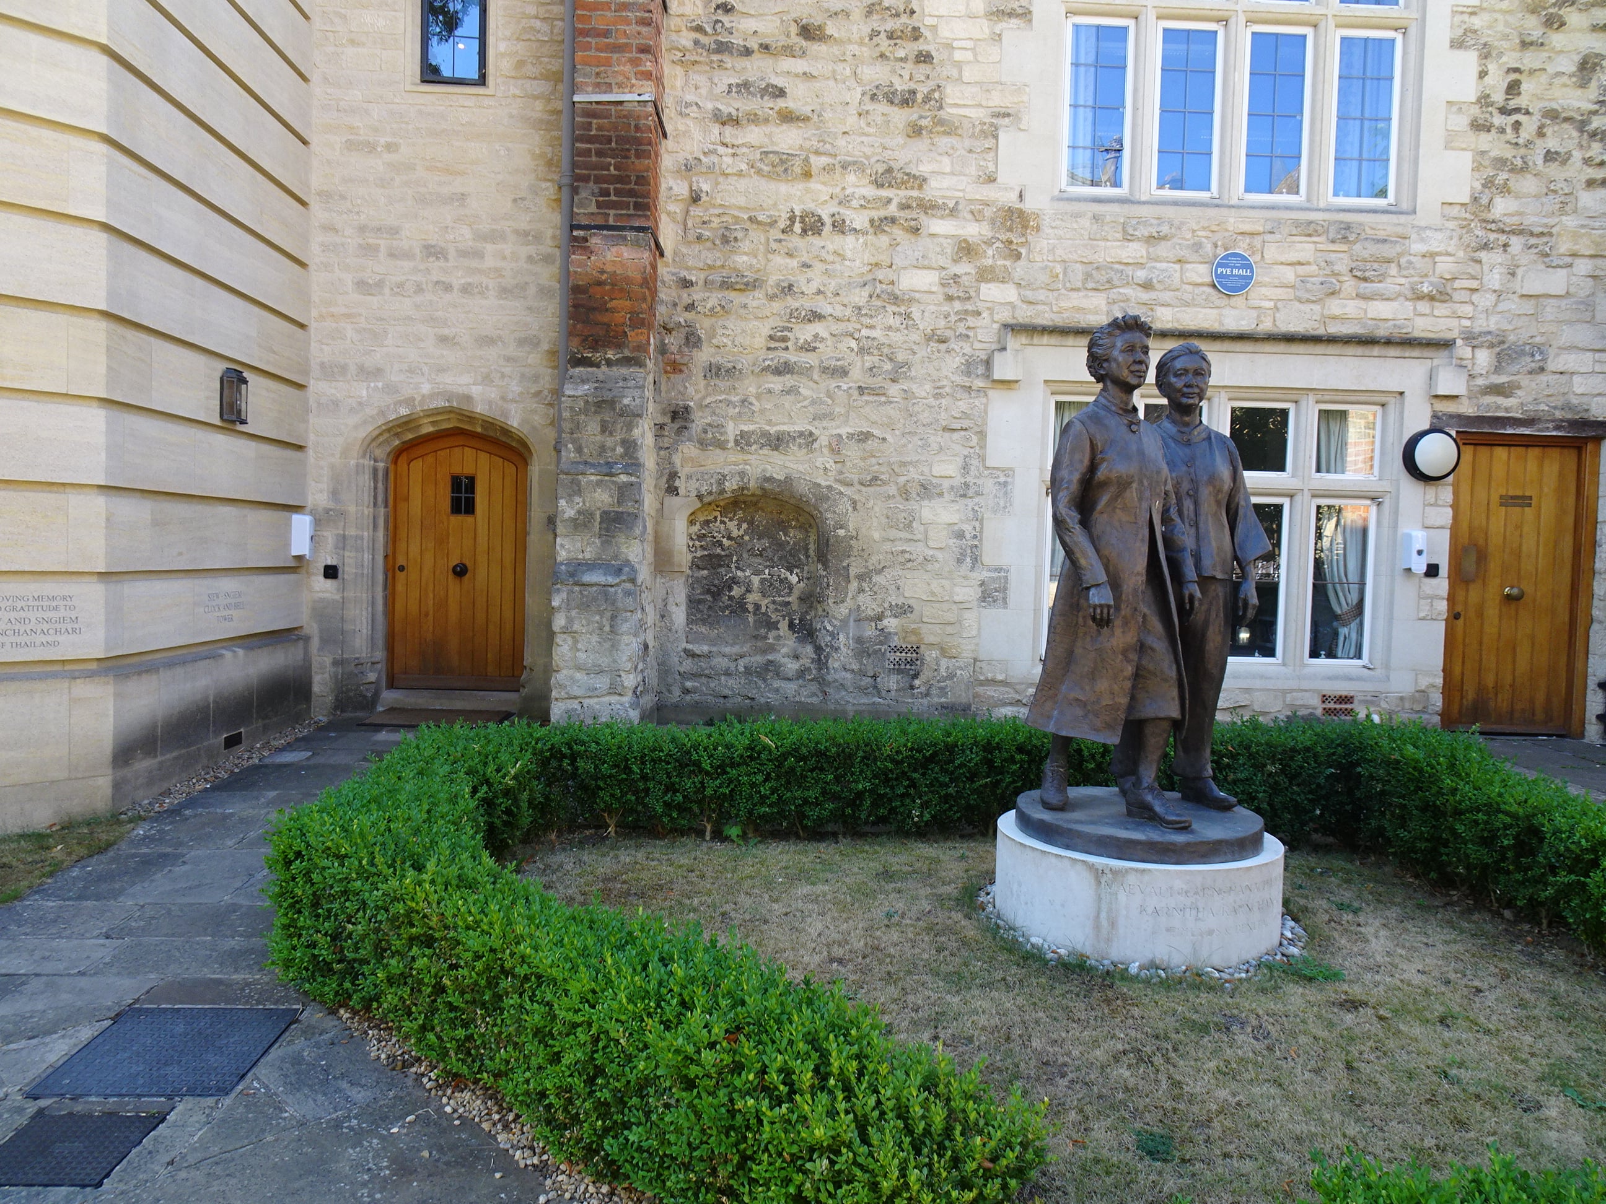
Siew-Sngiem Room
- This room has one step free entrance
- Access to this door involves crossing a steep slope
- The surface of the slope is uneven stone setts
- Both of the doors into this room open to 78 cm
- The underside of the tables is 70 cm from the floor
- The table tops are 74 cm from the floor
- The floor is wooden and there is space to manoeuvre a wheelchair in this room
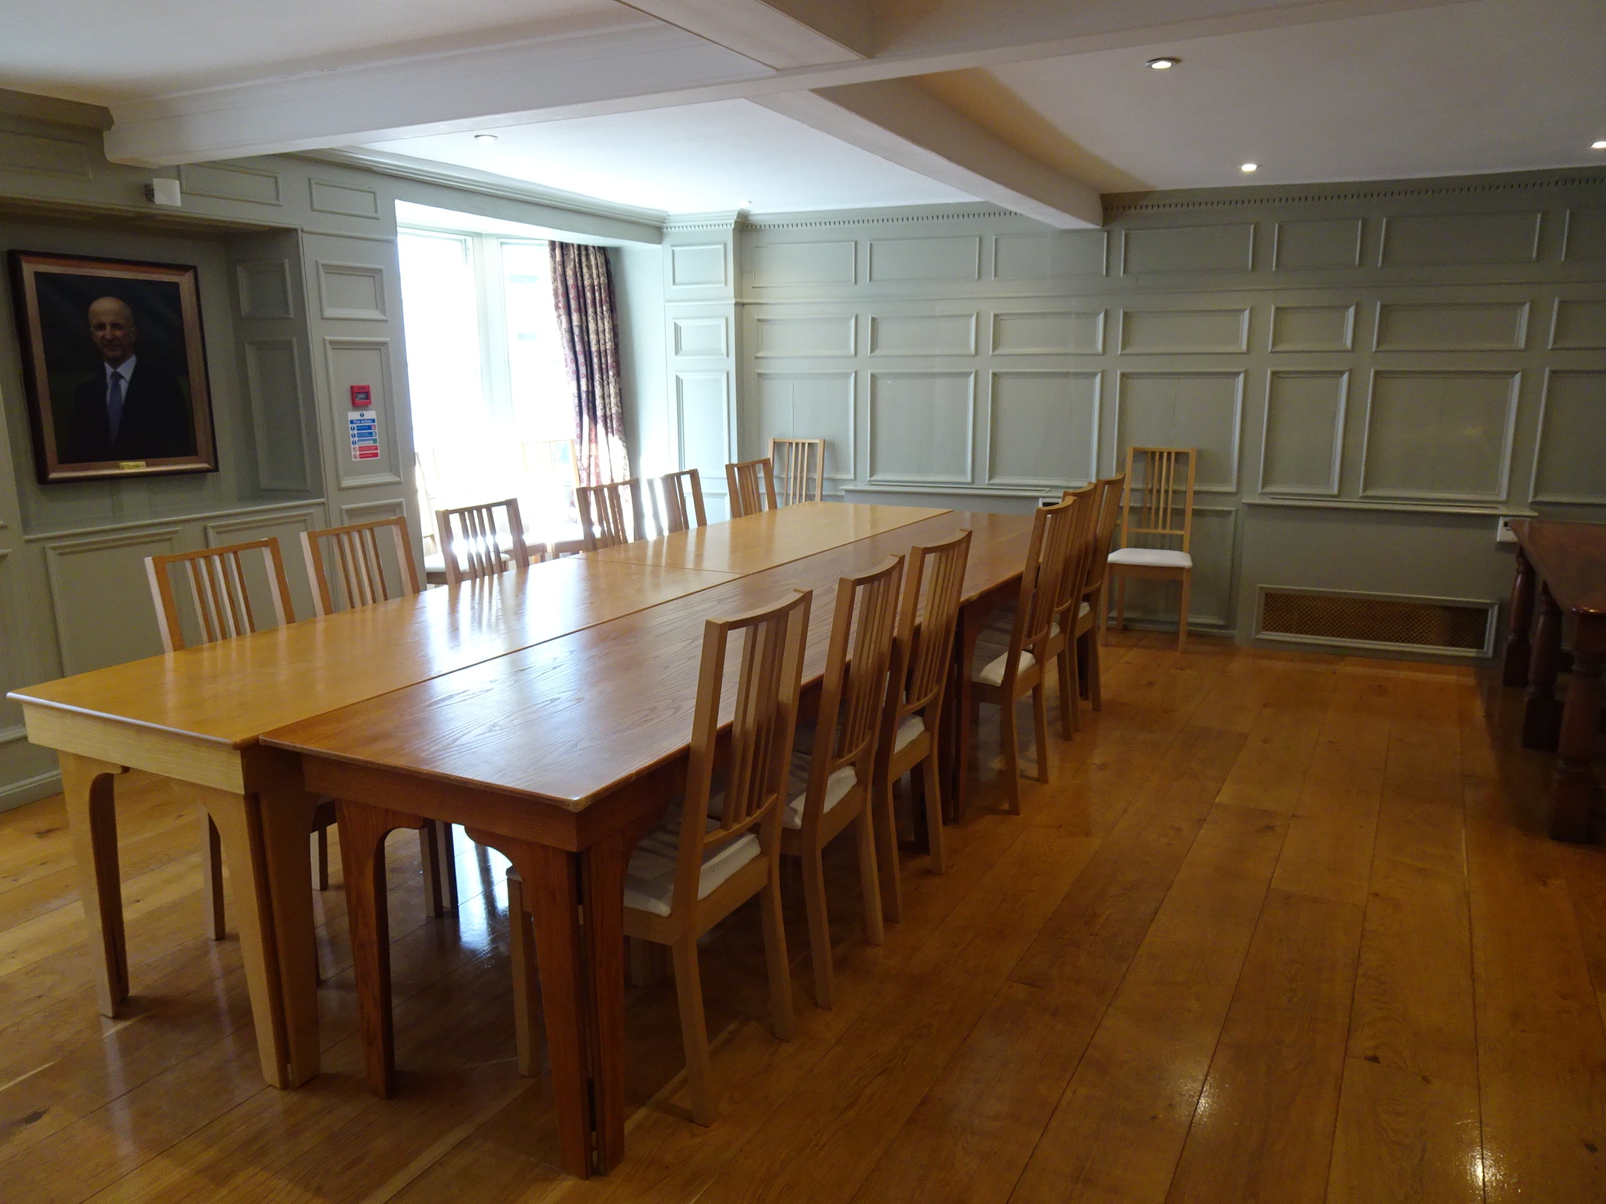
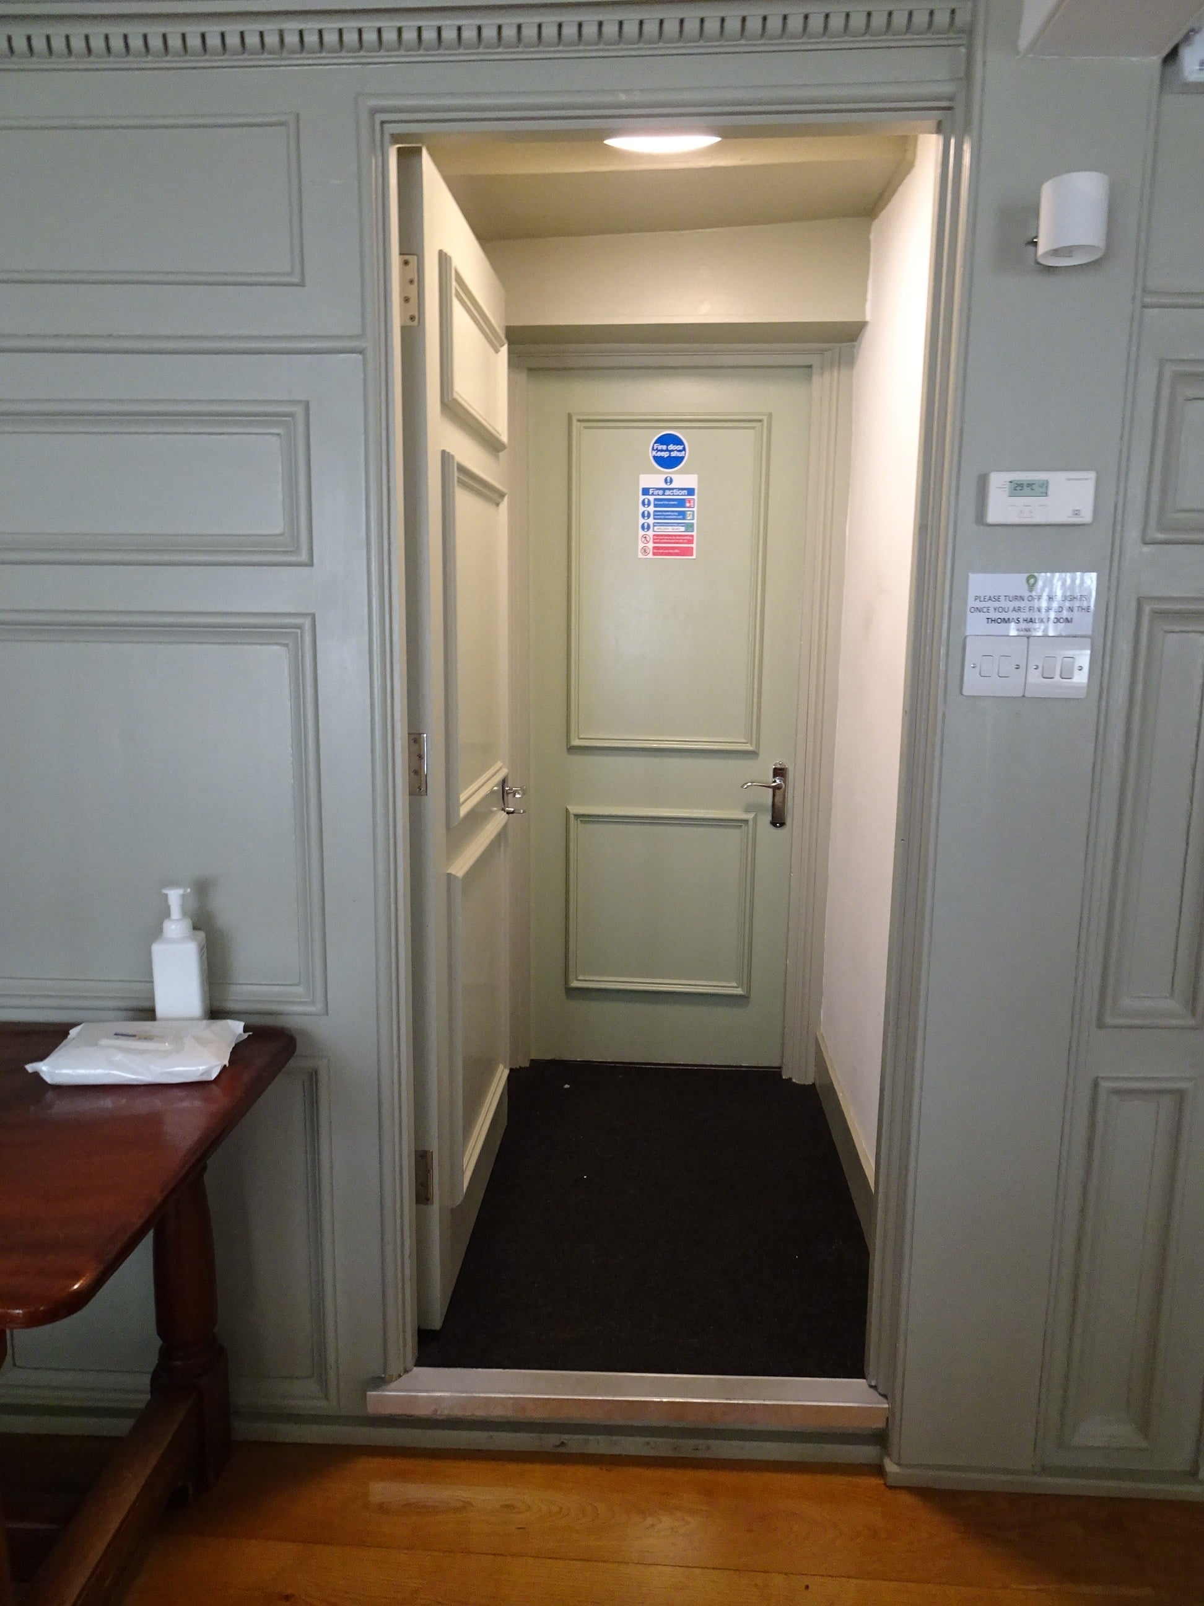
Tomáš Halík Room
- The lobby door opens to 69 cm
- The room door opens to 76 cm
- There is a step down into the room immediately behind this door
- The underside of the tables is 66 cm from the floor
- The table tops are 77 cm from the floor
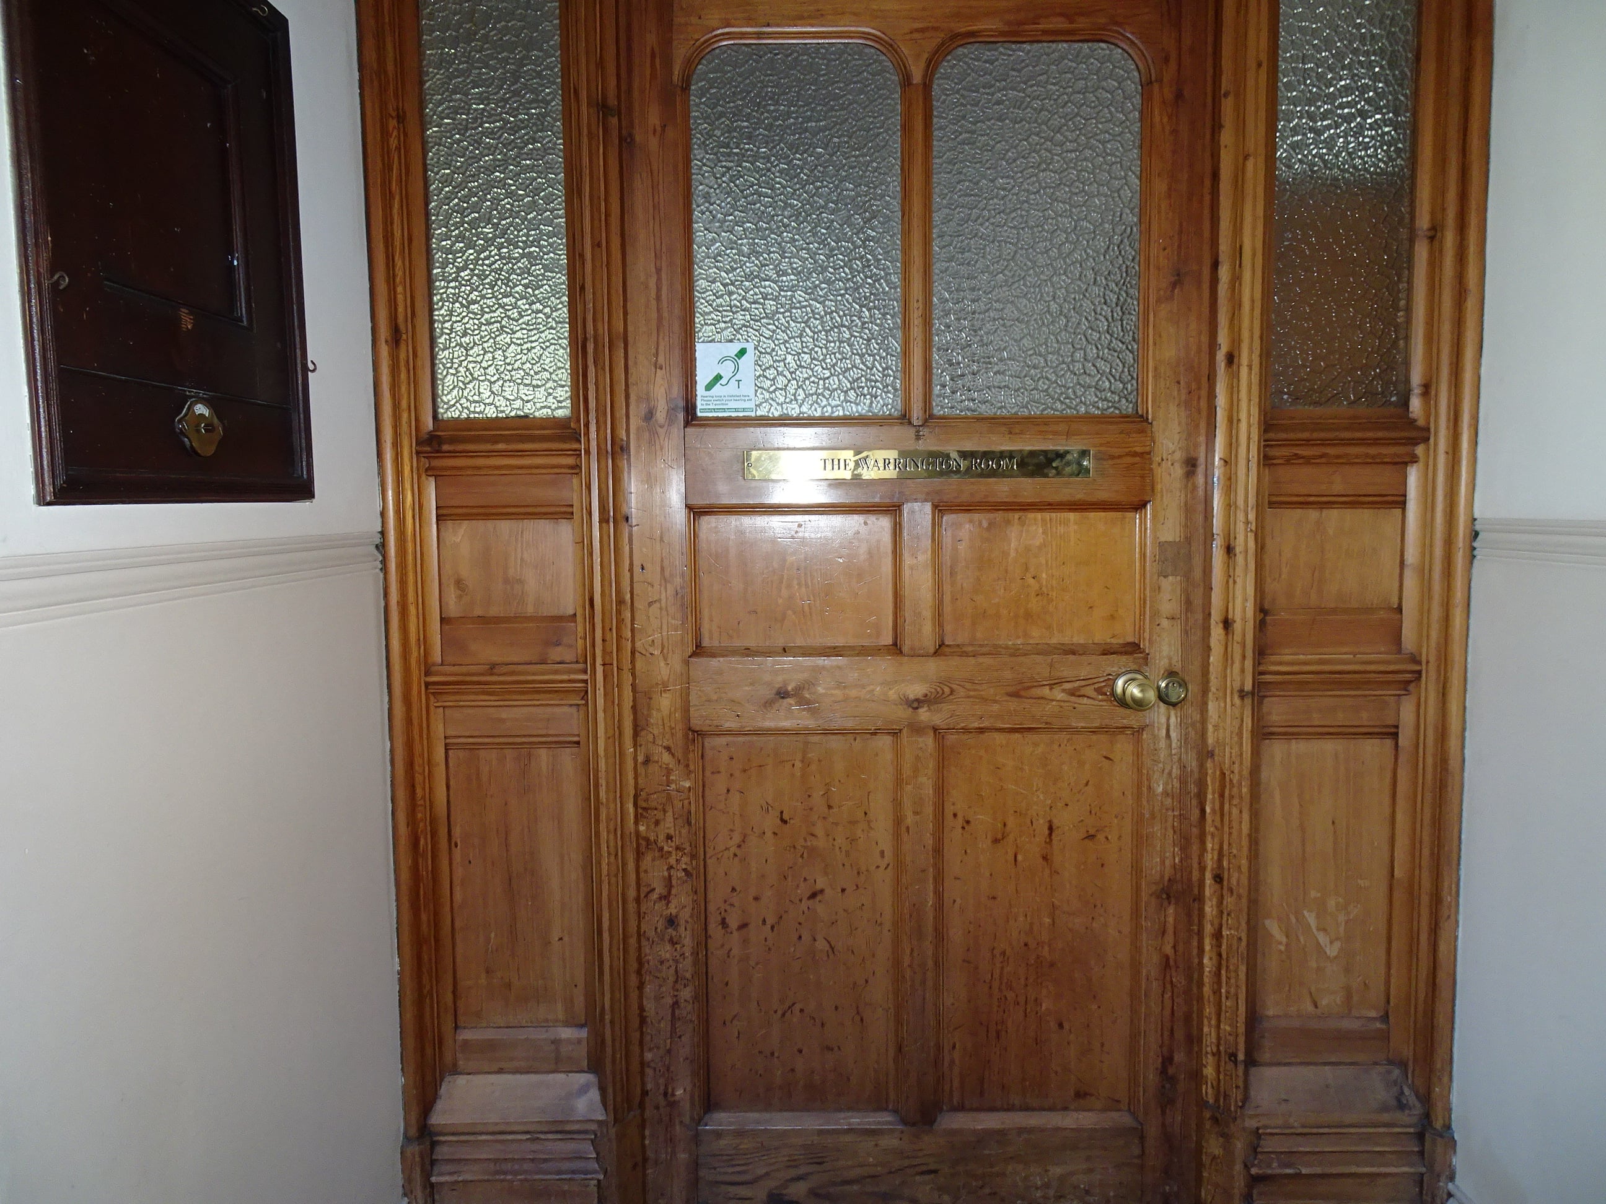
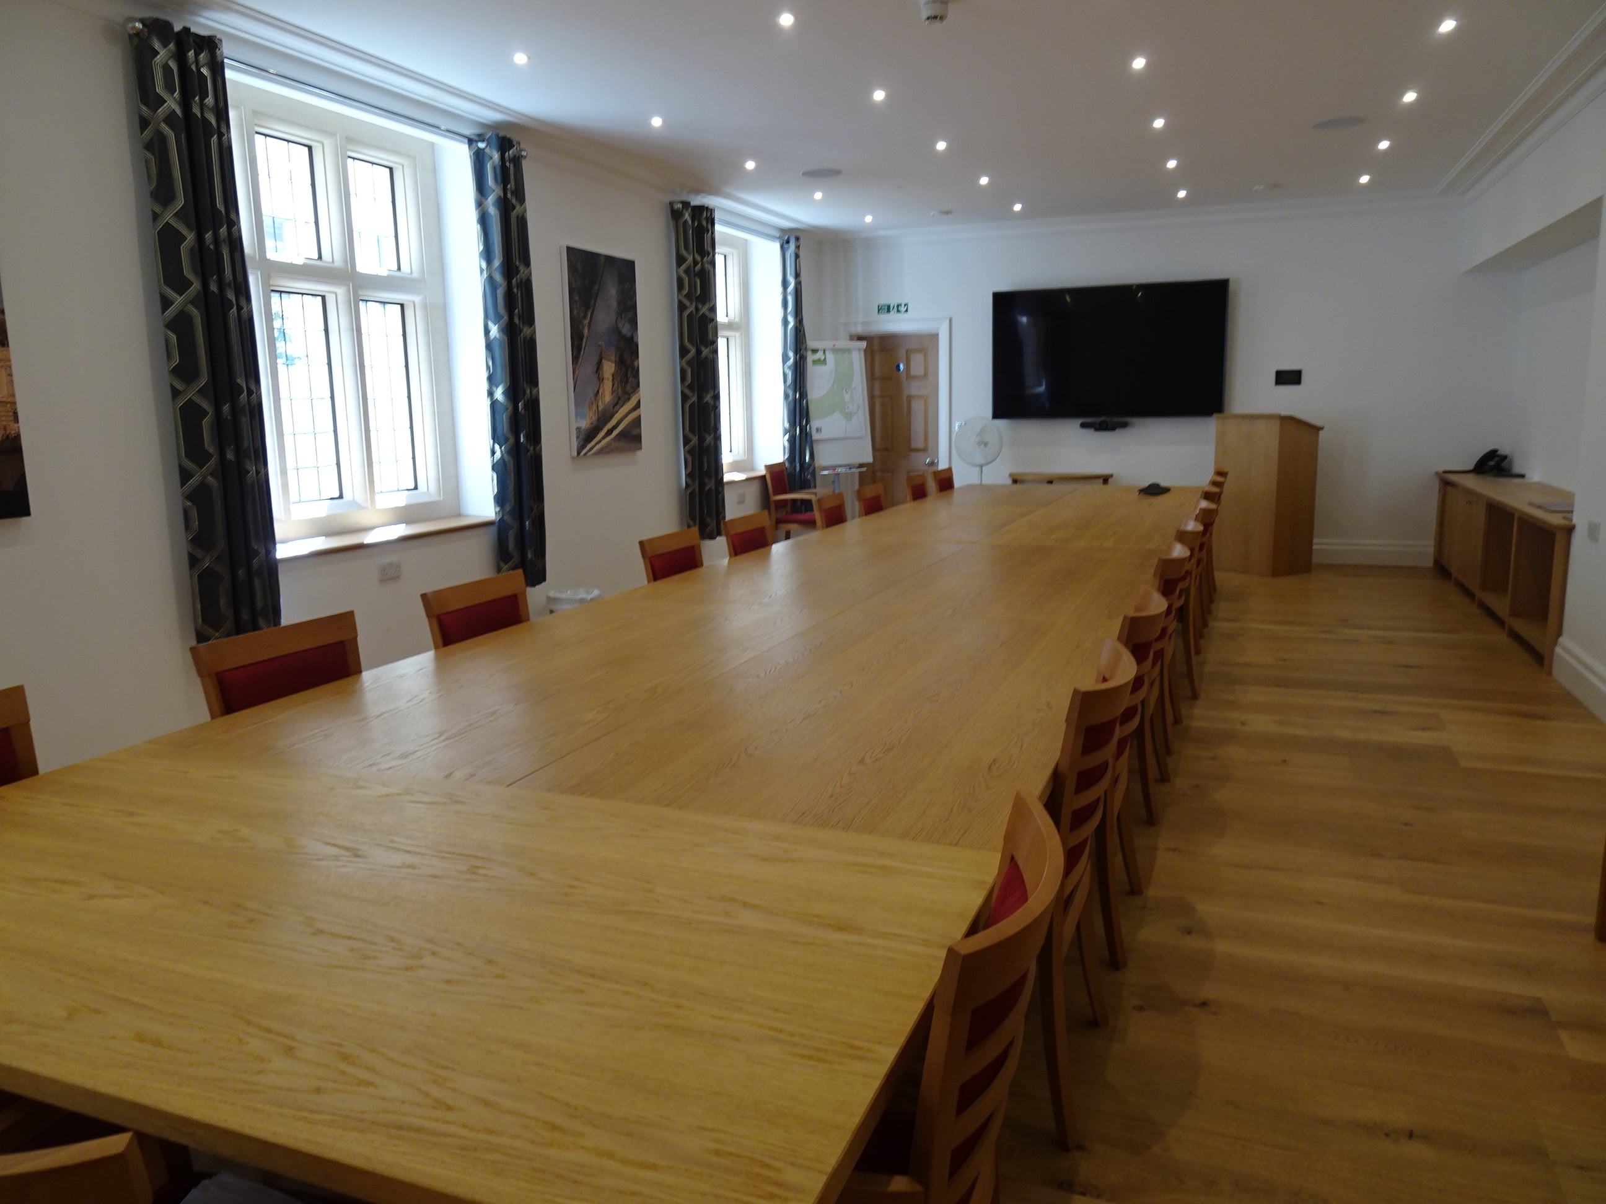
Warrington Room
- There is step free access to this room using the Navapan Gate and the ramp in Tate Quad
- The room door opens to 95 cm
- The Porters will unlock this door for anyone having difficulty with the key
- The room has space for a wheelchair


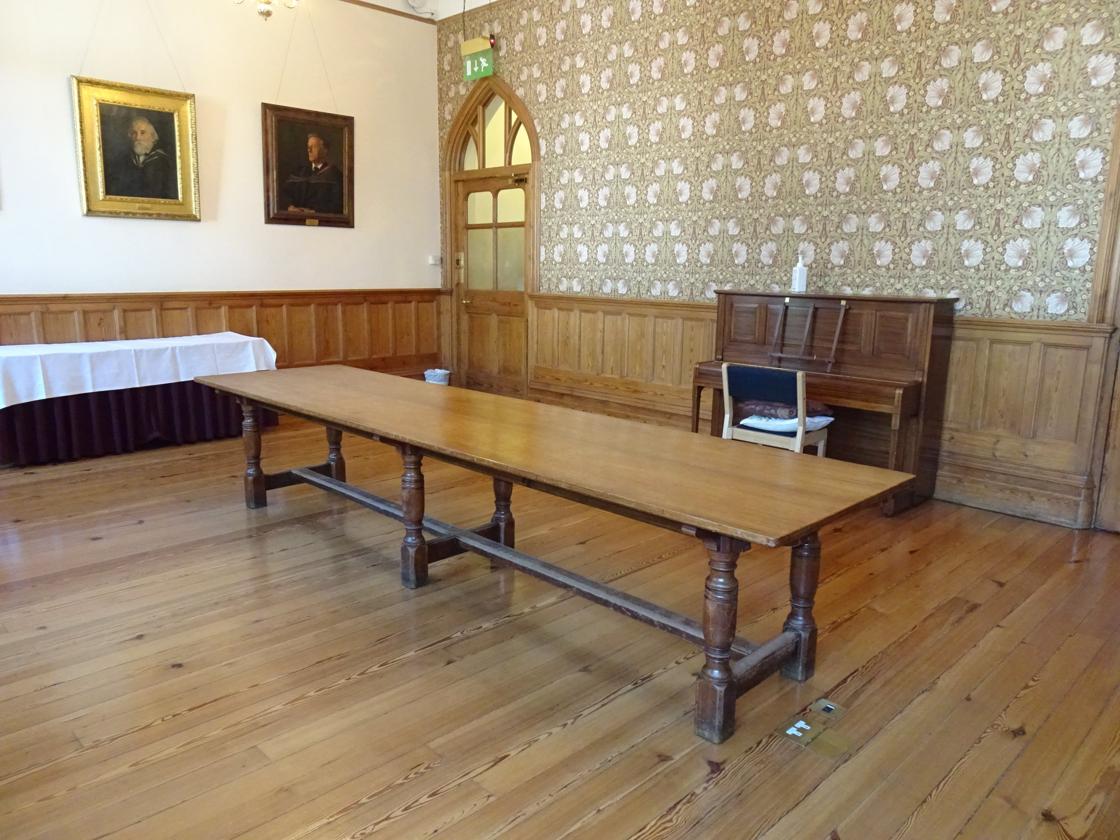
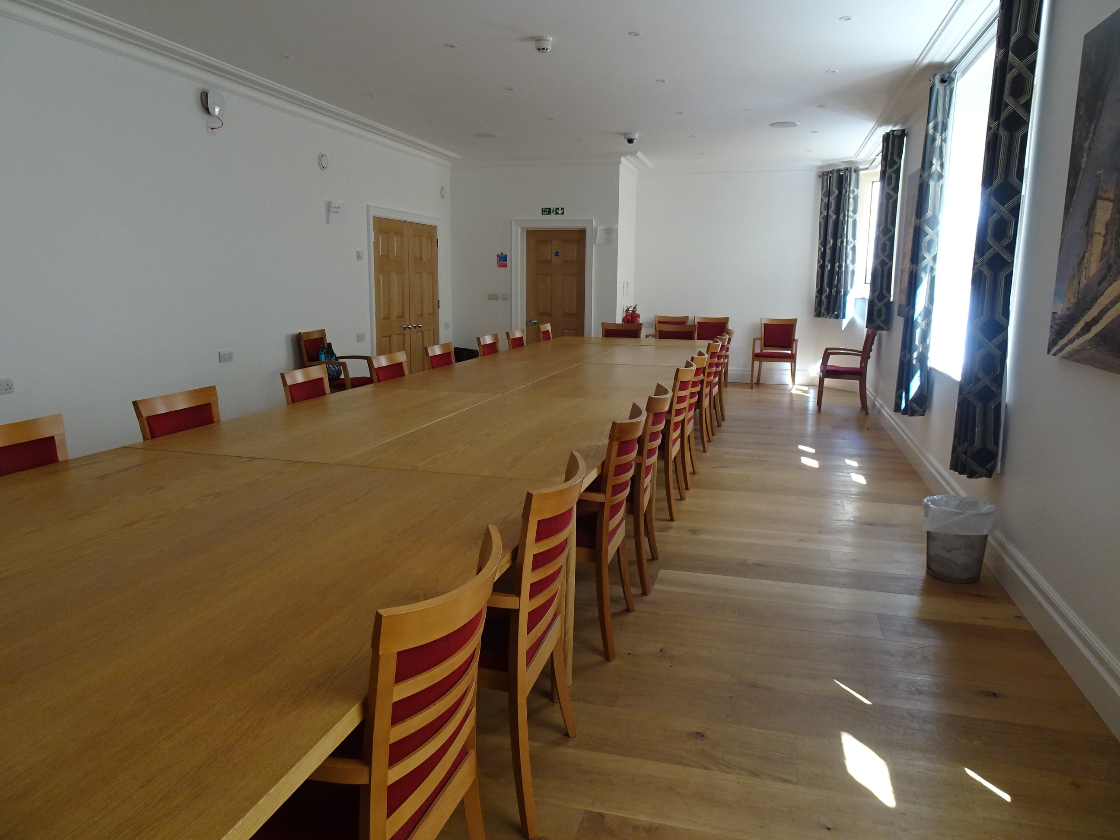
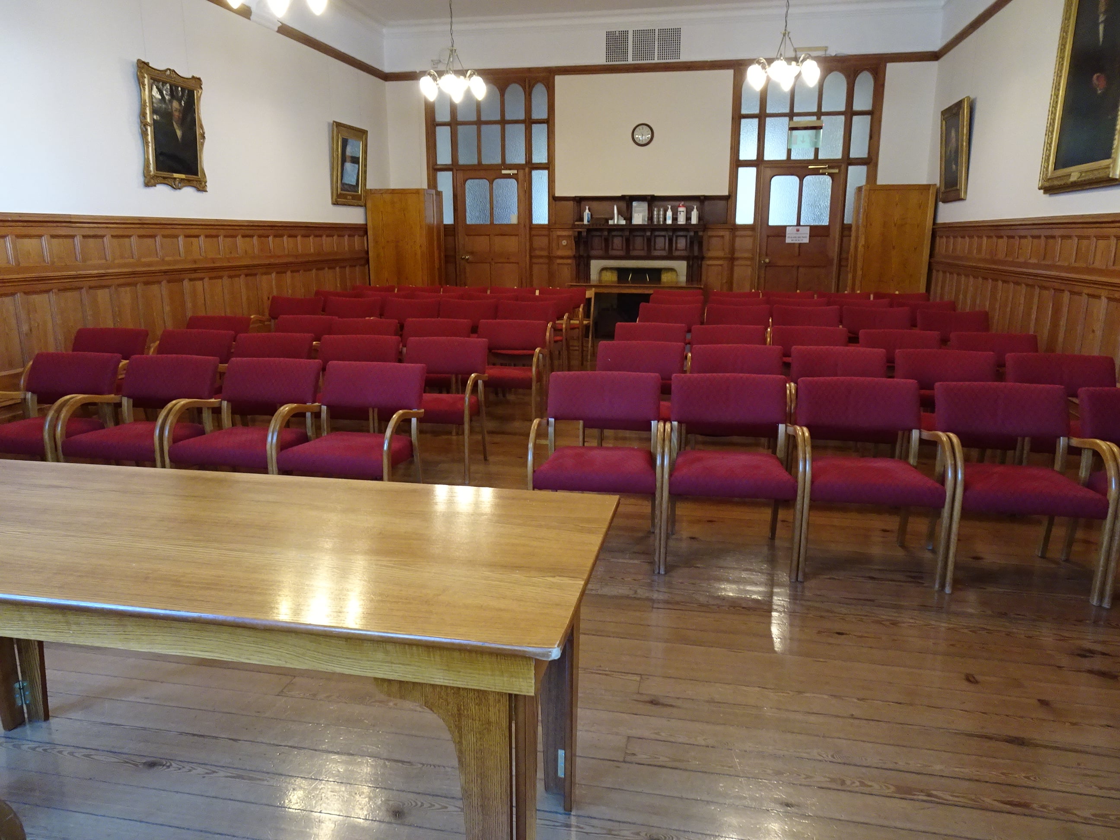
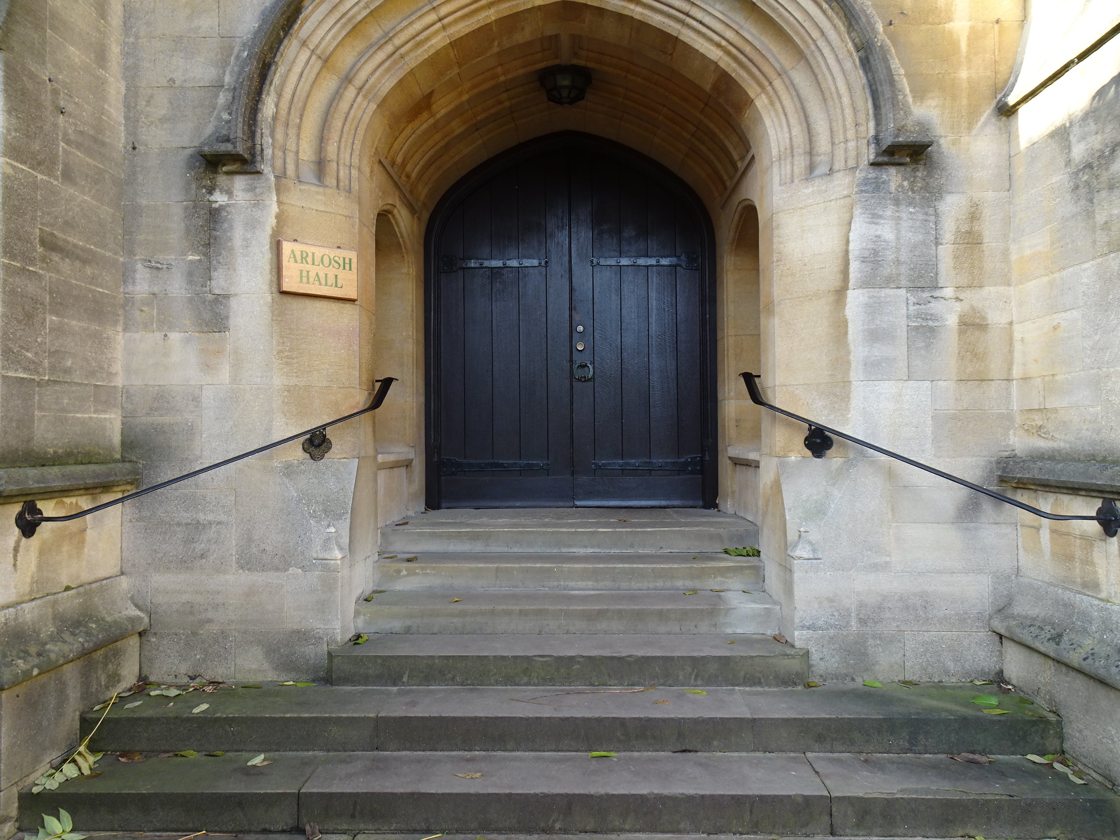
Dining Hall – Arlosh Hall
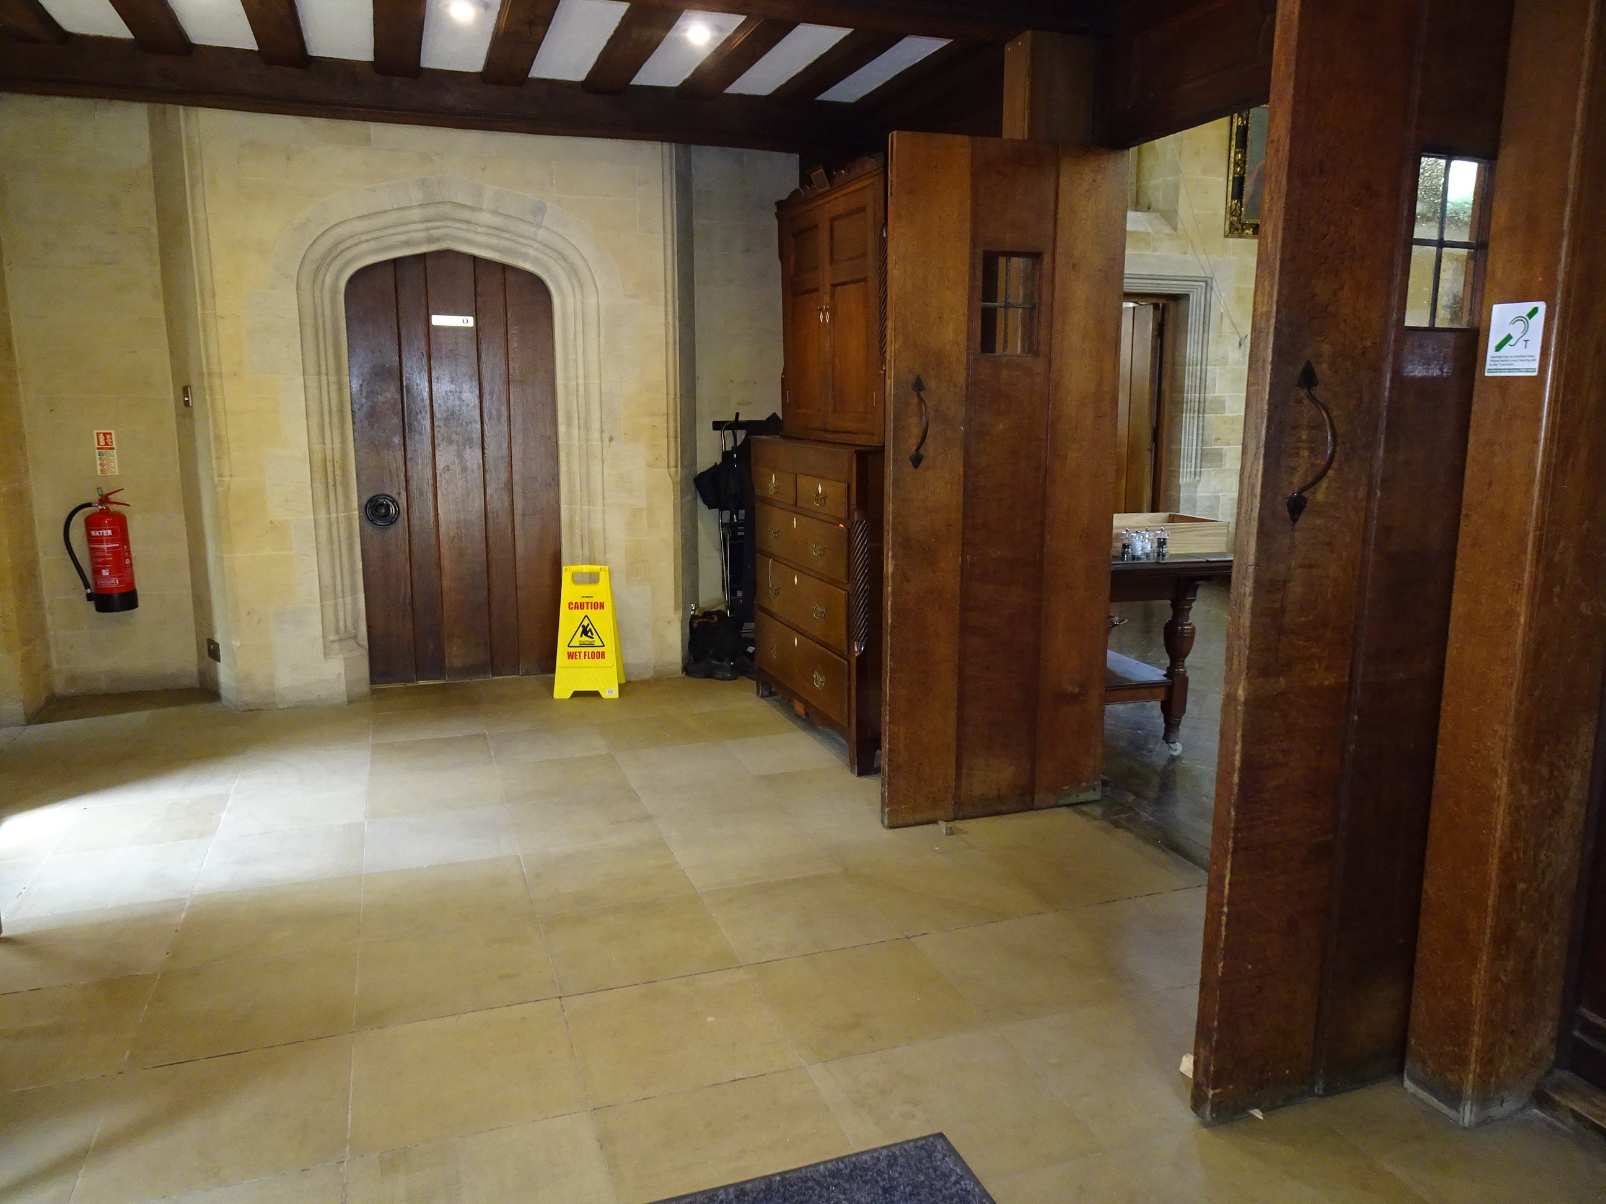
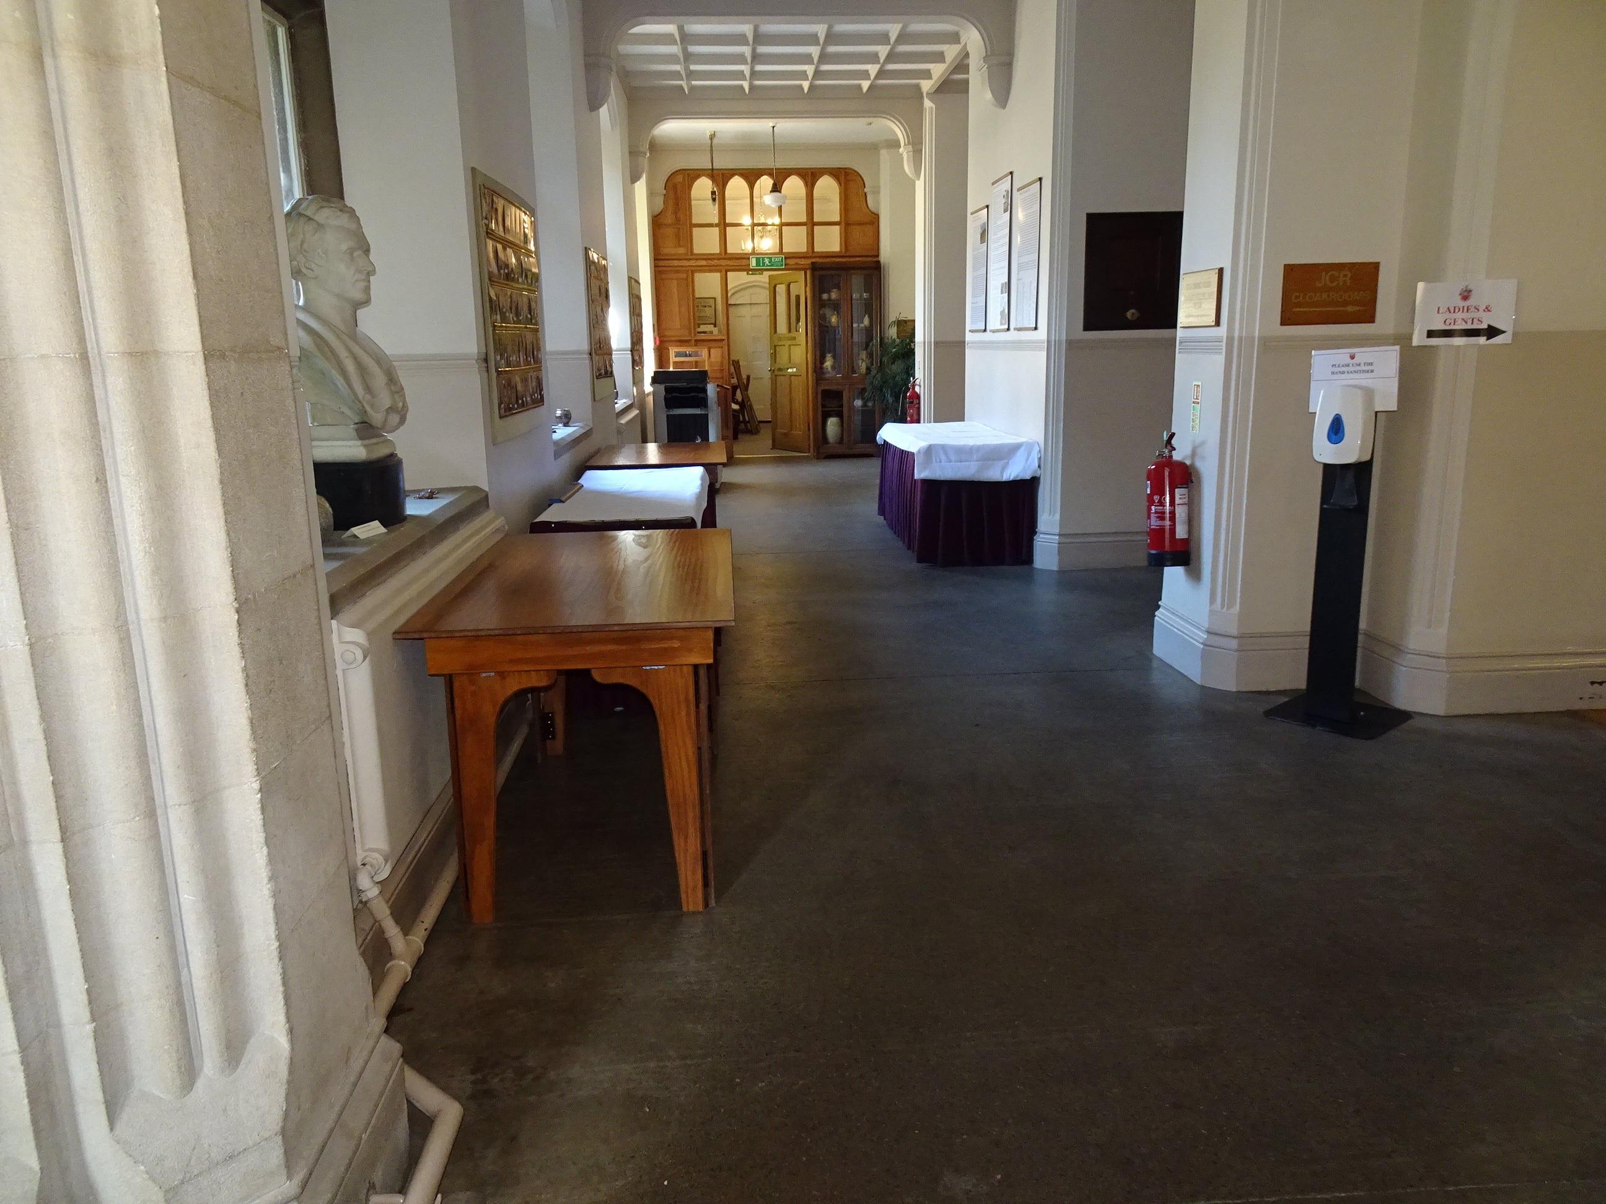
- The Dining Hall can only be reached by using steps
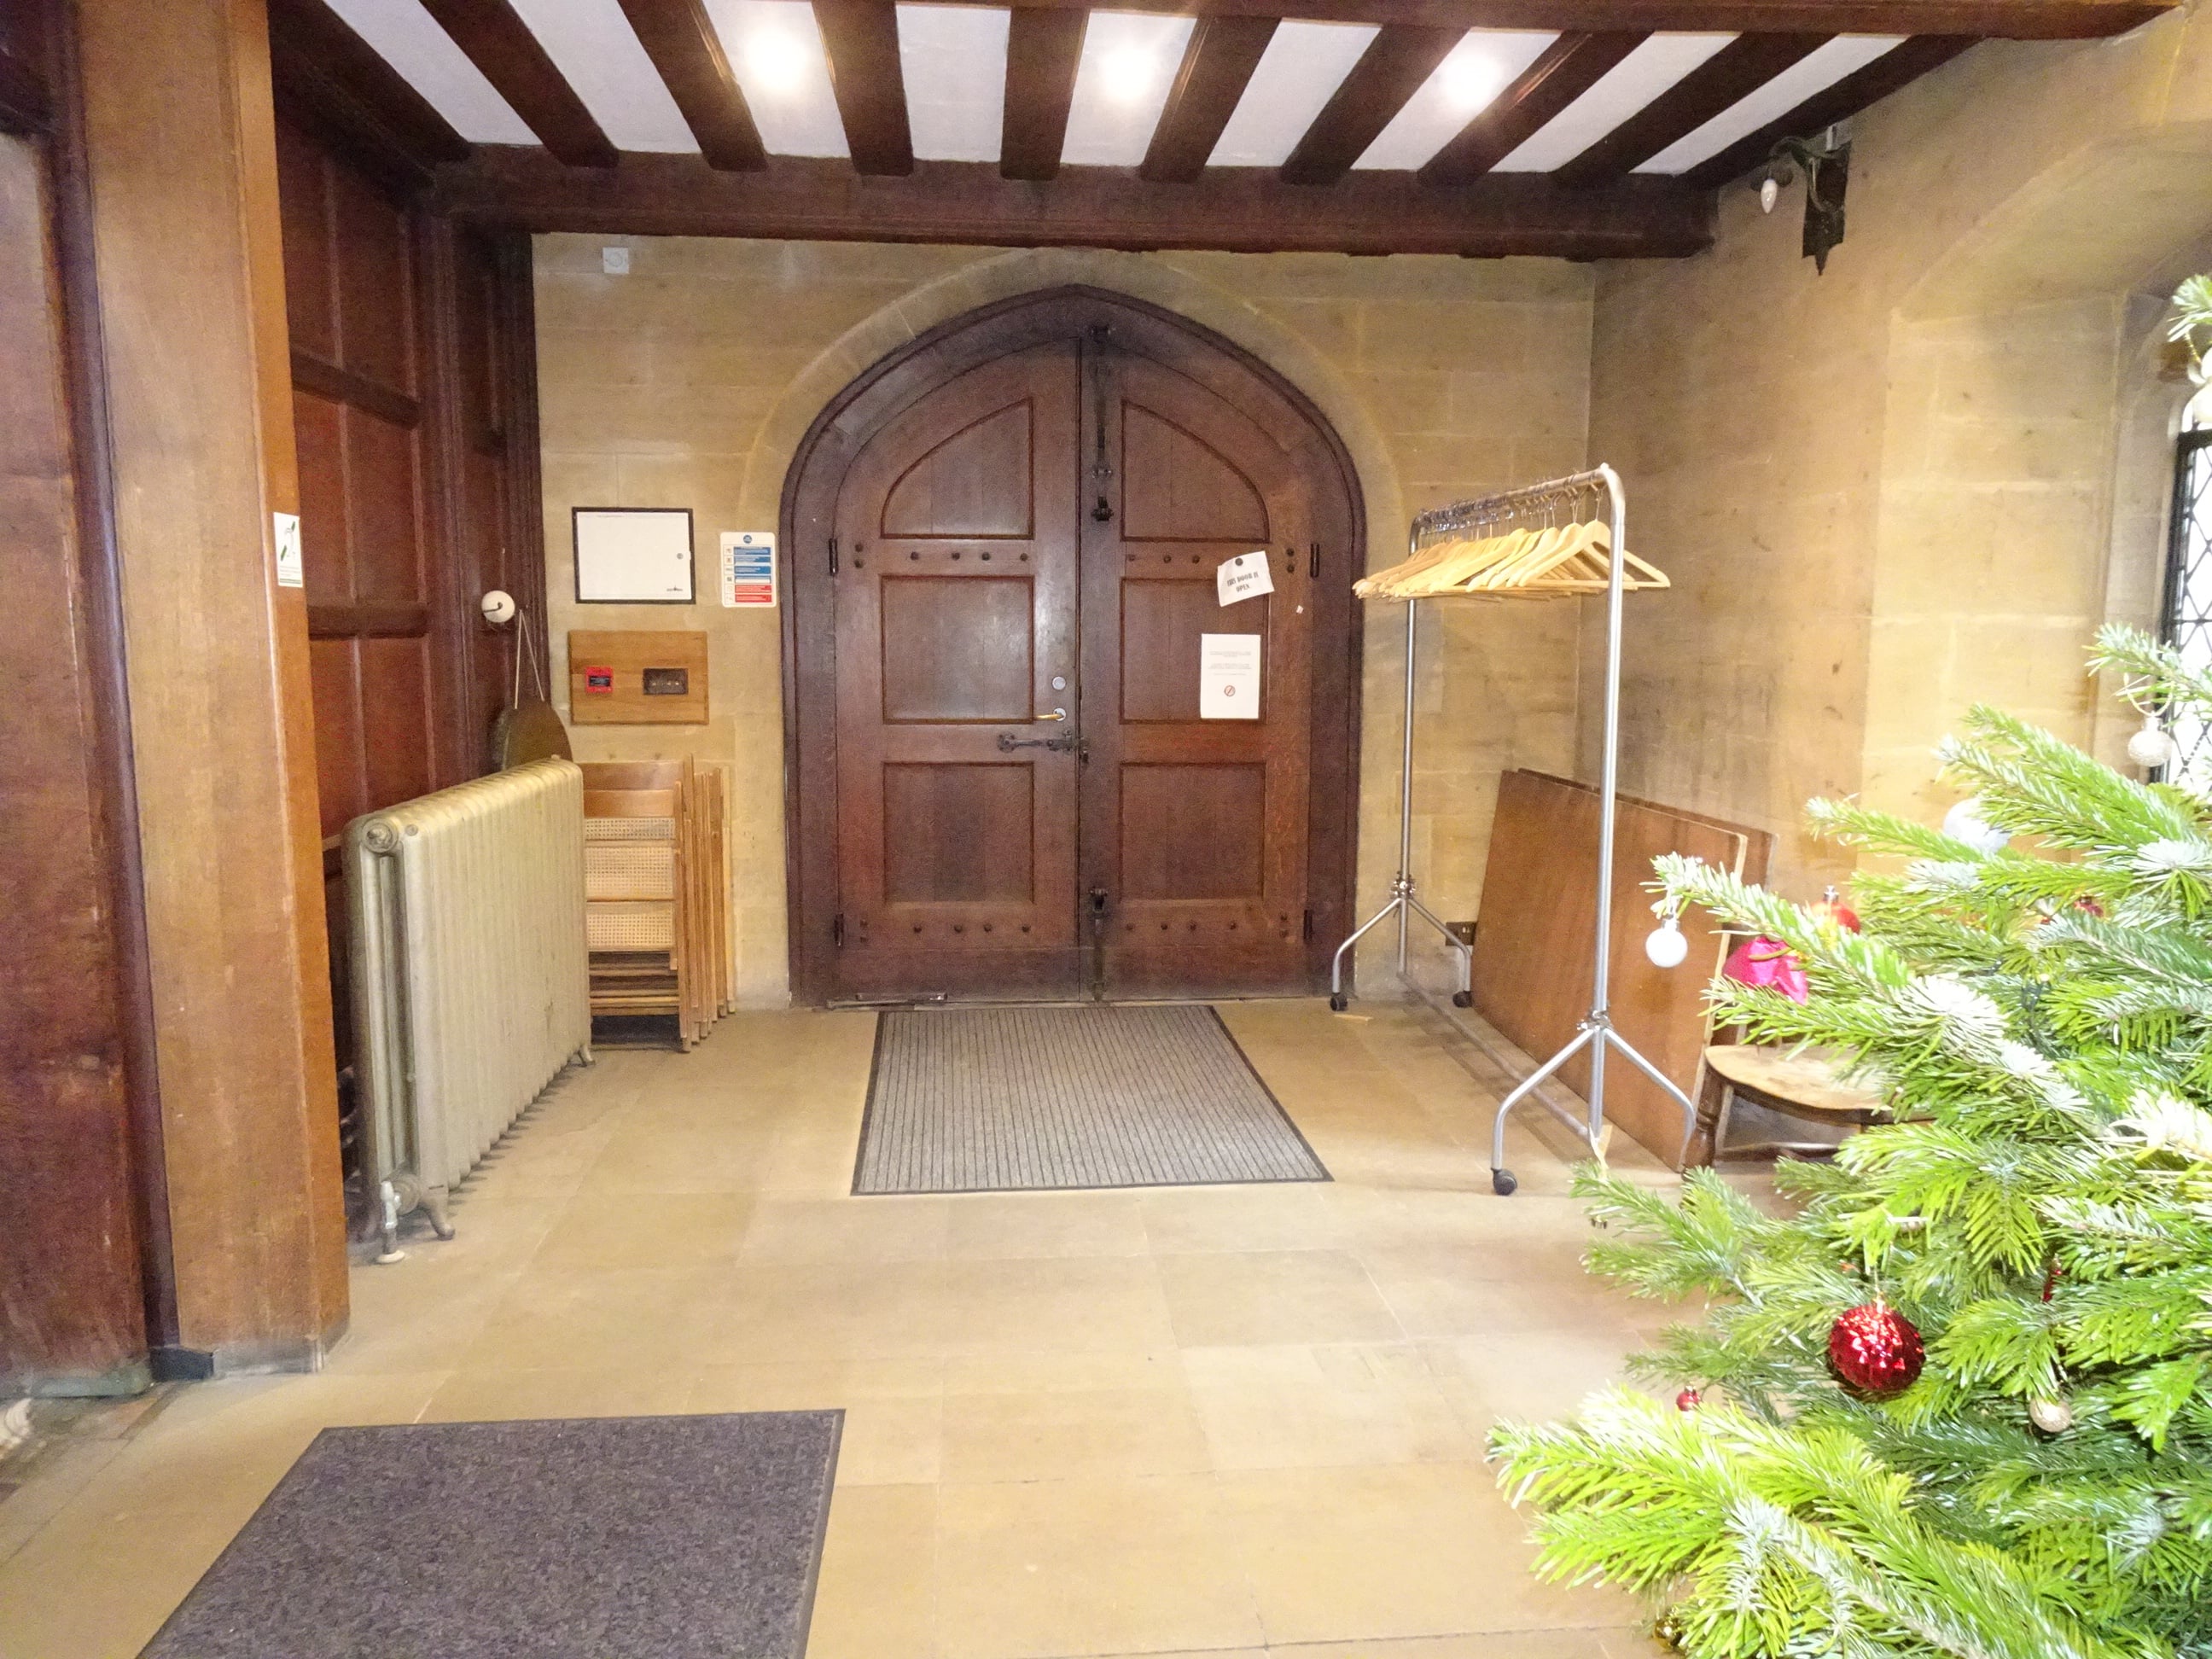
- Each leaf of the main double doors opens to 79 cm
- Each leaf of the double doors into the dining hall opens to 76 cm
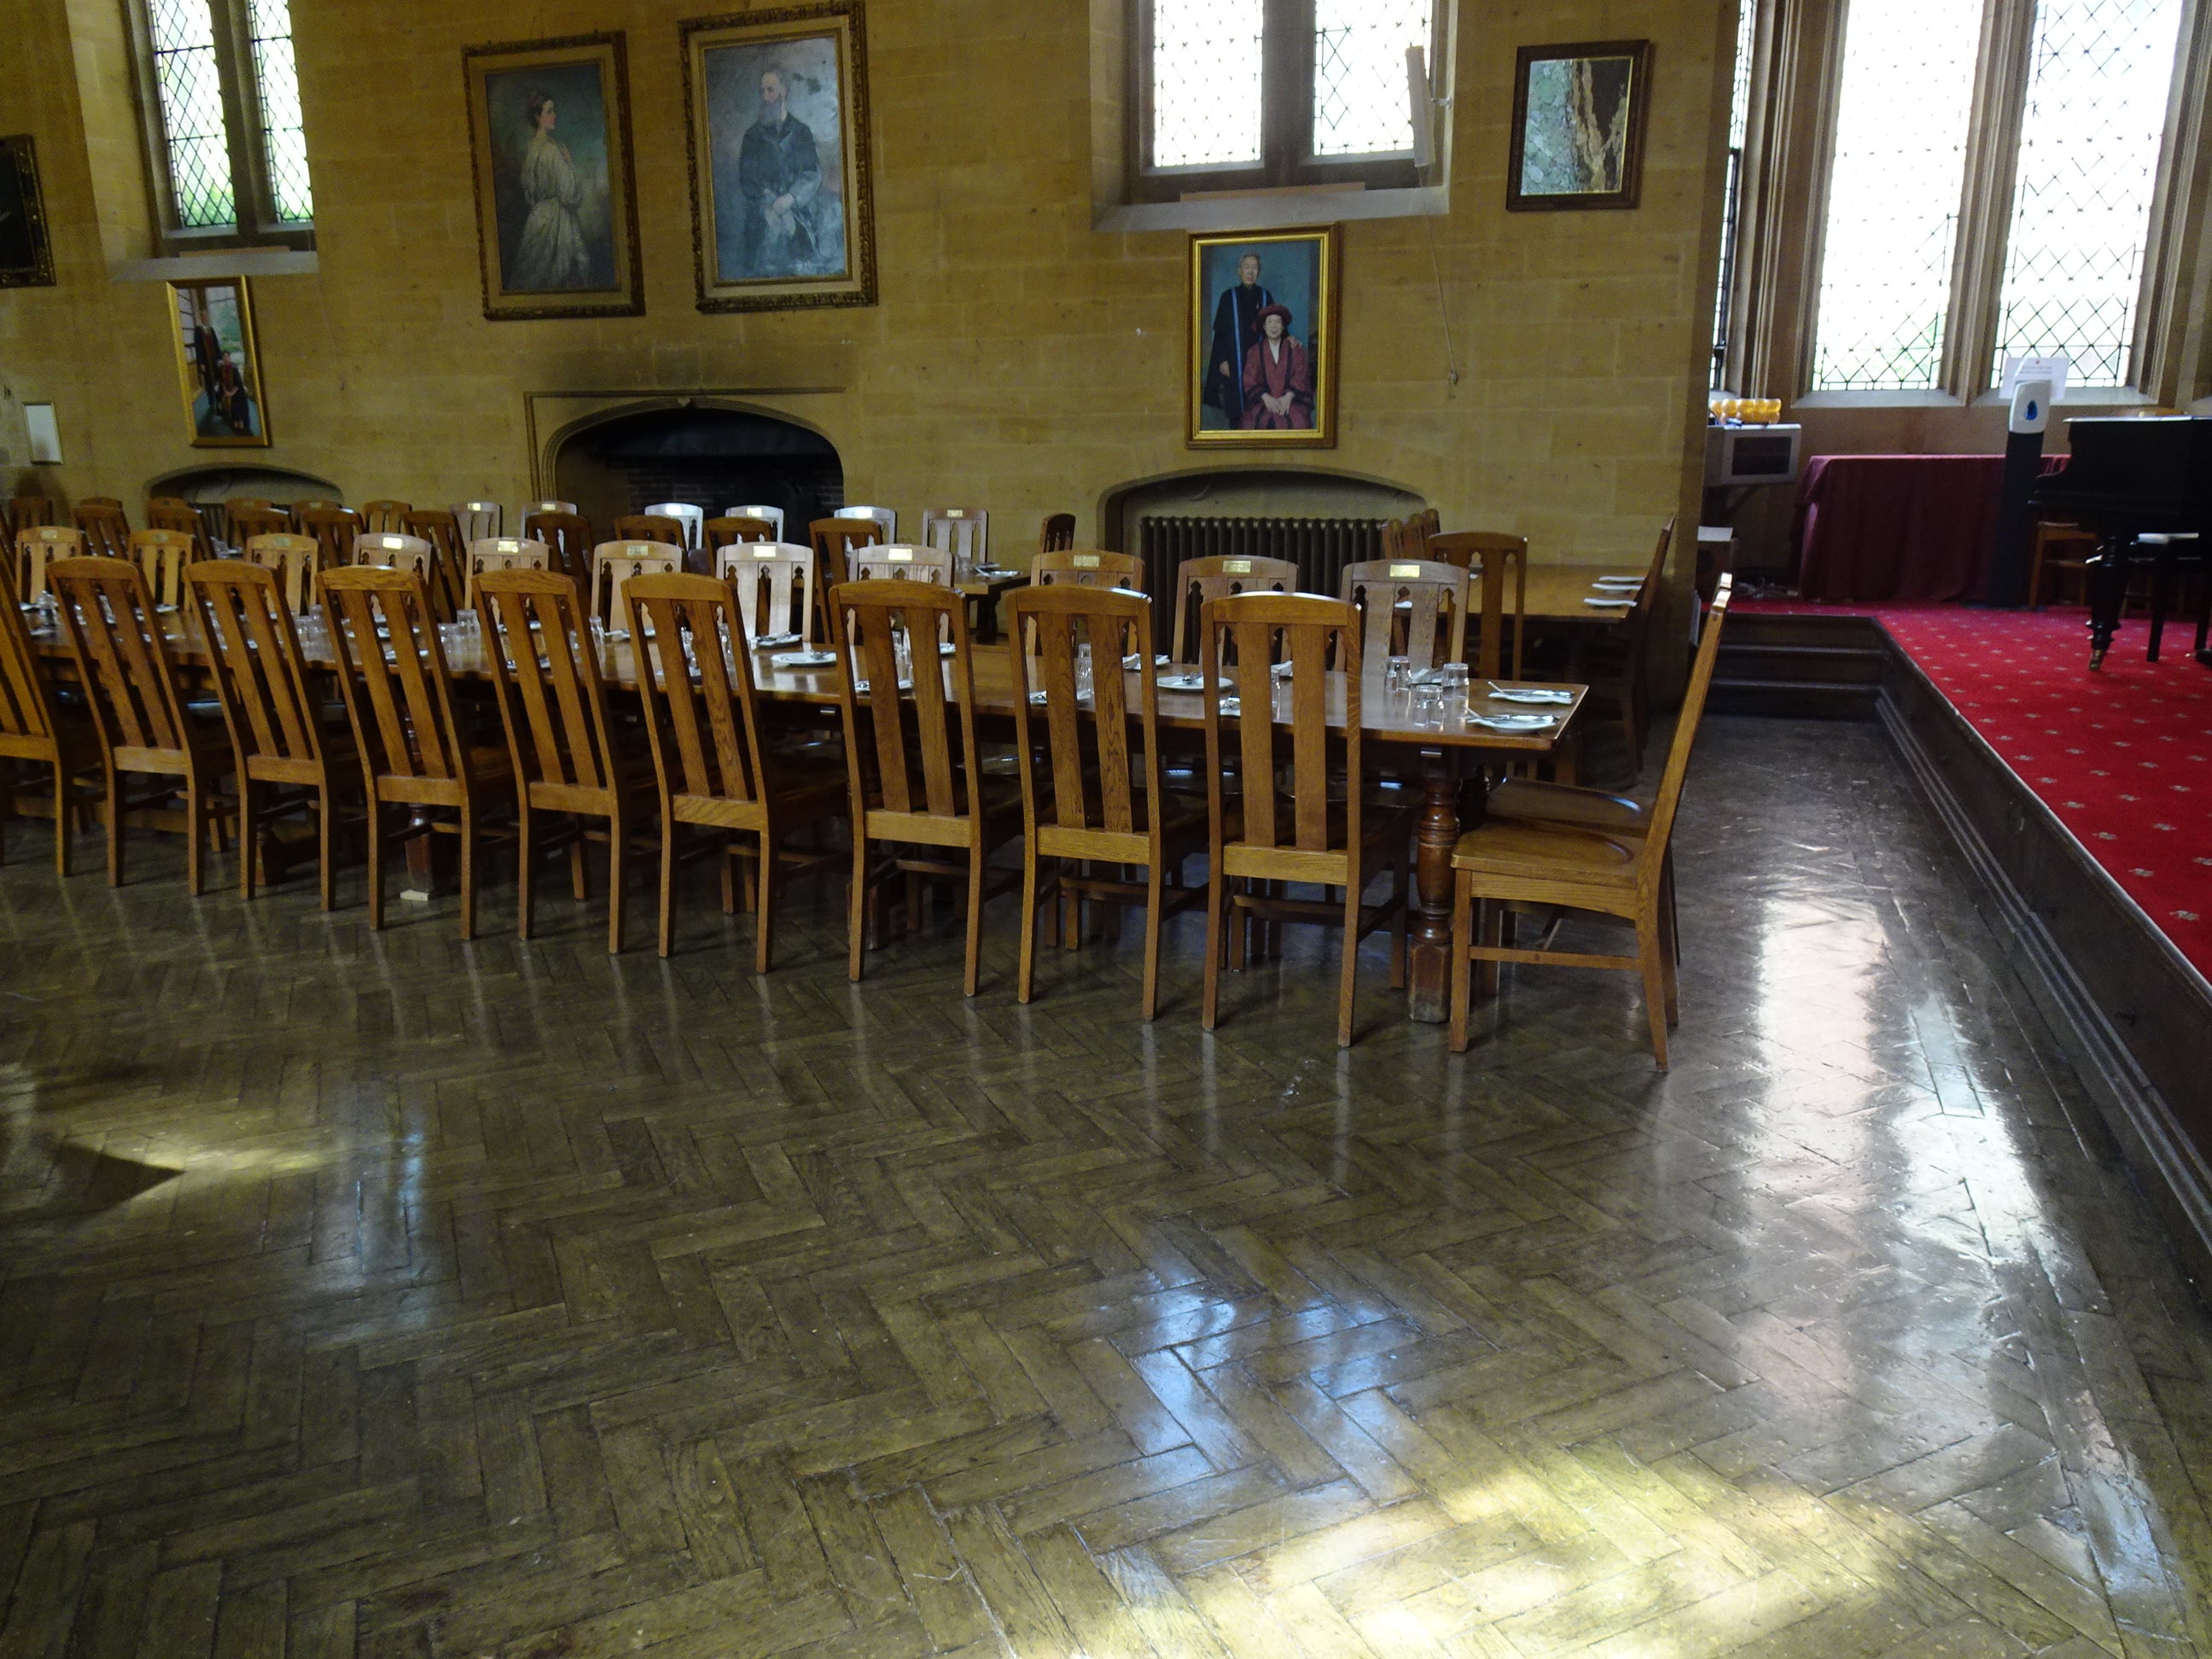
- The underside of the tables is 65 cm from the floor
- The table tops are 76 cm from the floor
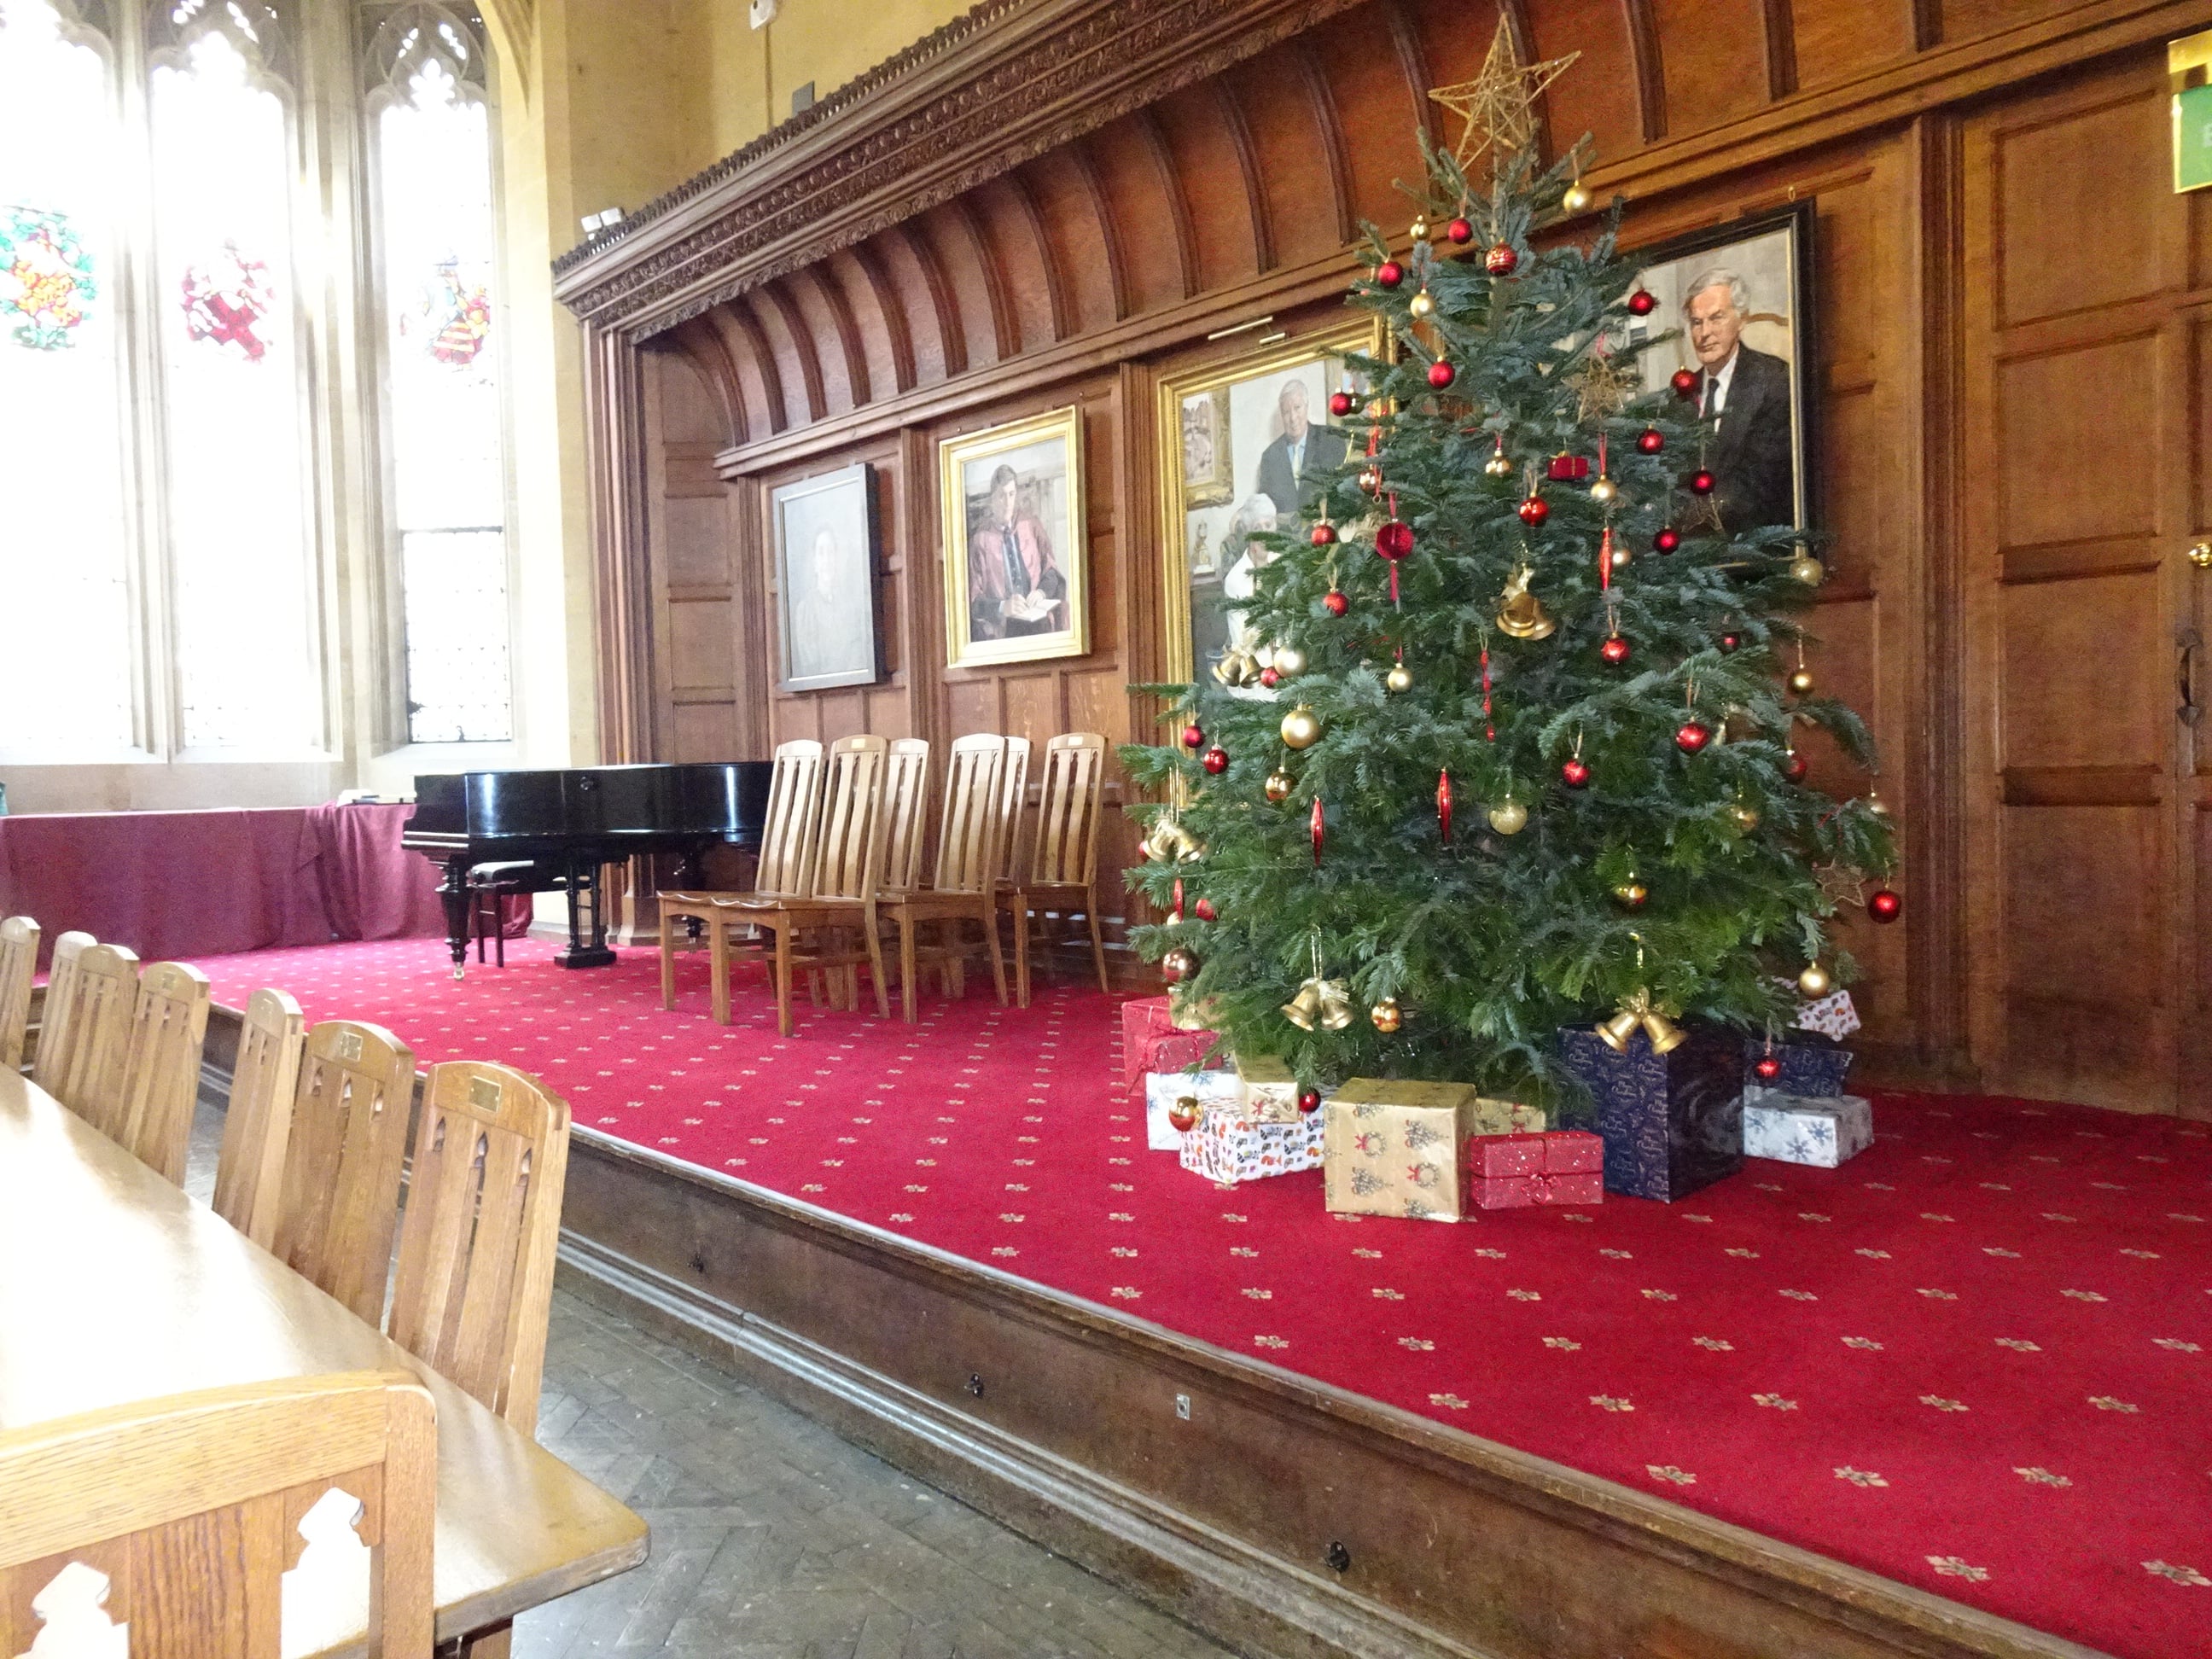
- There is space to manoeuvre in the Hall
Servery
- The door to the servery opens to 86 cm
- This door is left open at mealtimes
- The counters are 85 cm and 90 cm from the floor
- The floor is wooden
- There is space to manoeuvre in this room
- The staff are happy to help anyone who needs it


- The chapel is reached by using stairs or the step free route through the Navapan Gate
- Once inside the main building there is step free access into the chapel
- Each leaf of both sets of double doors leading into the chapel open to 80 cm
- The aisle is 156 cm wide
- There is space to accommodate a wheelchair in the chapel
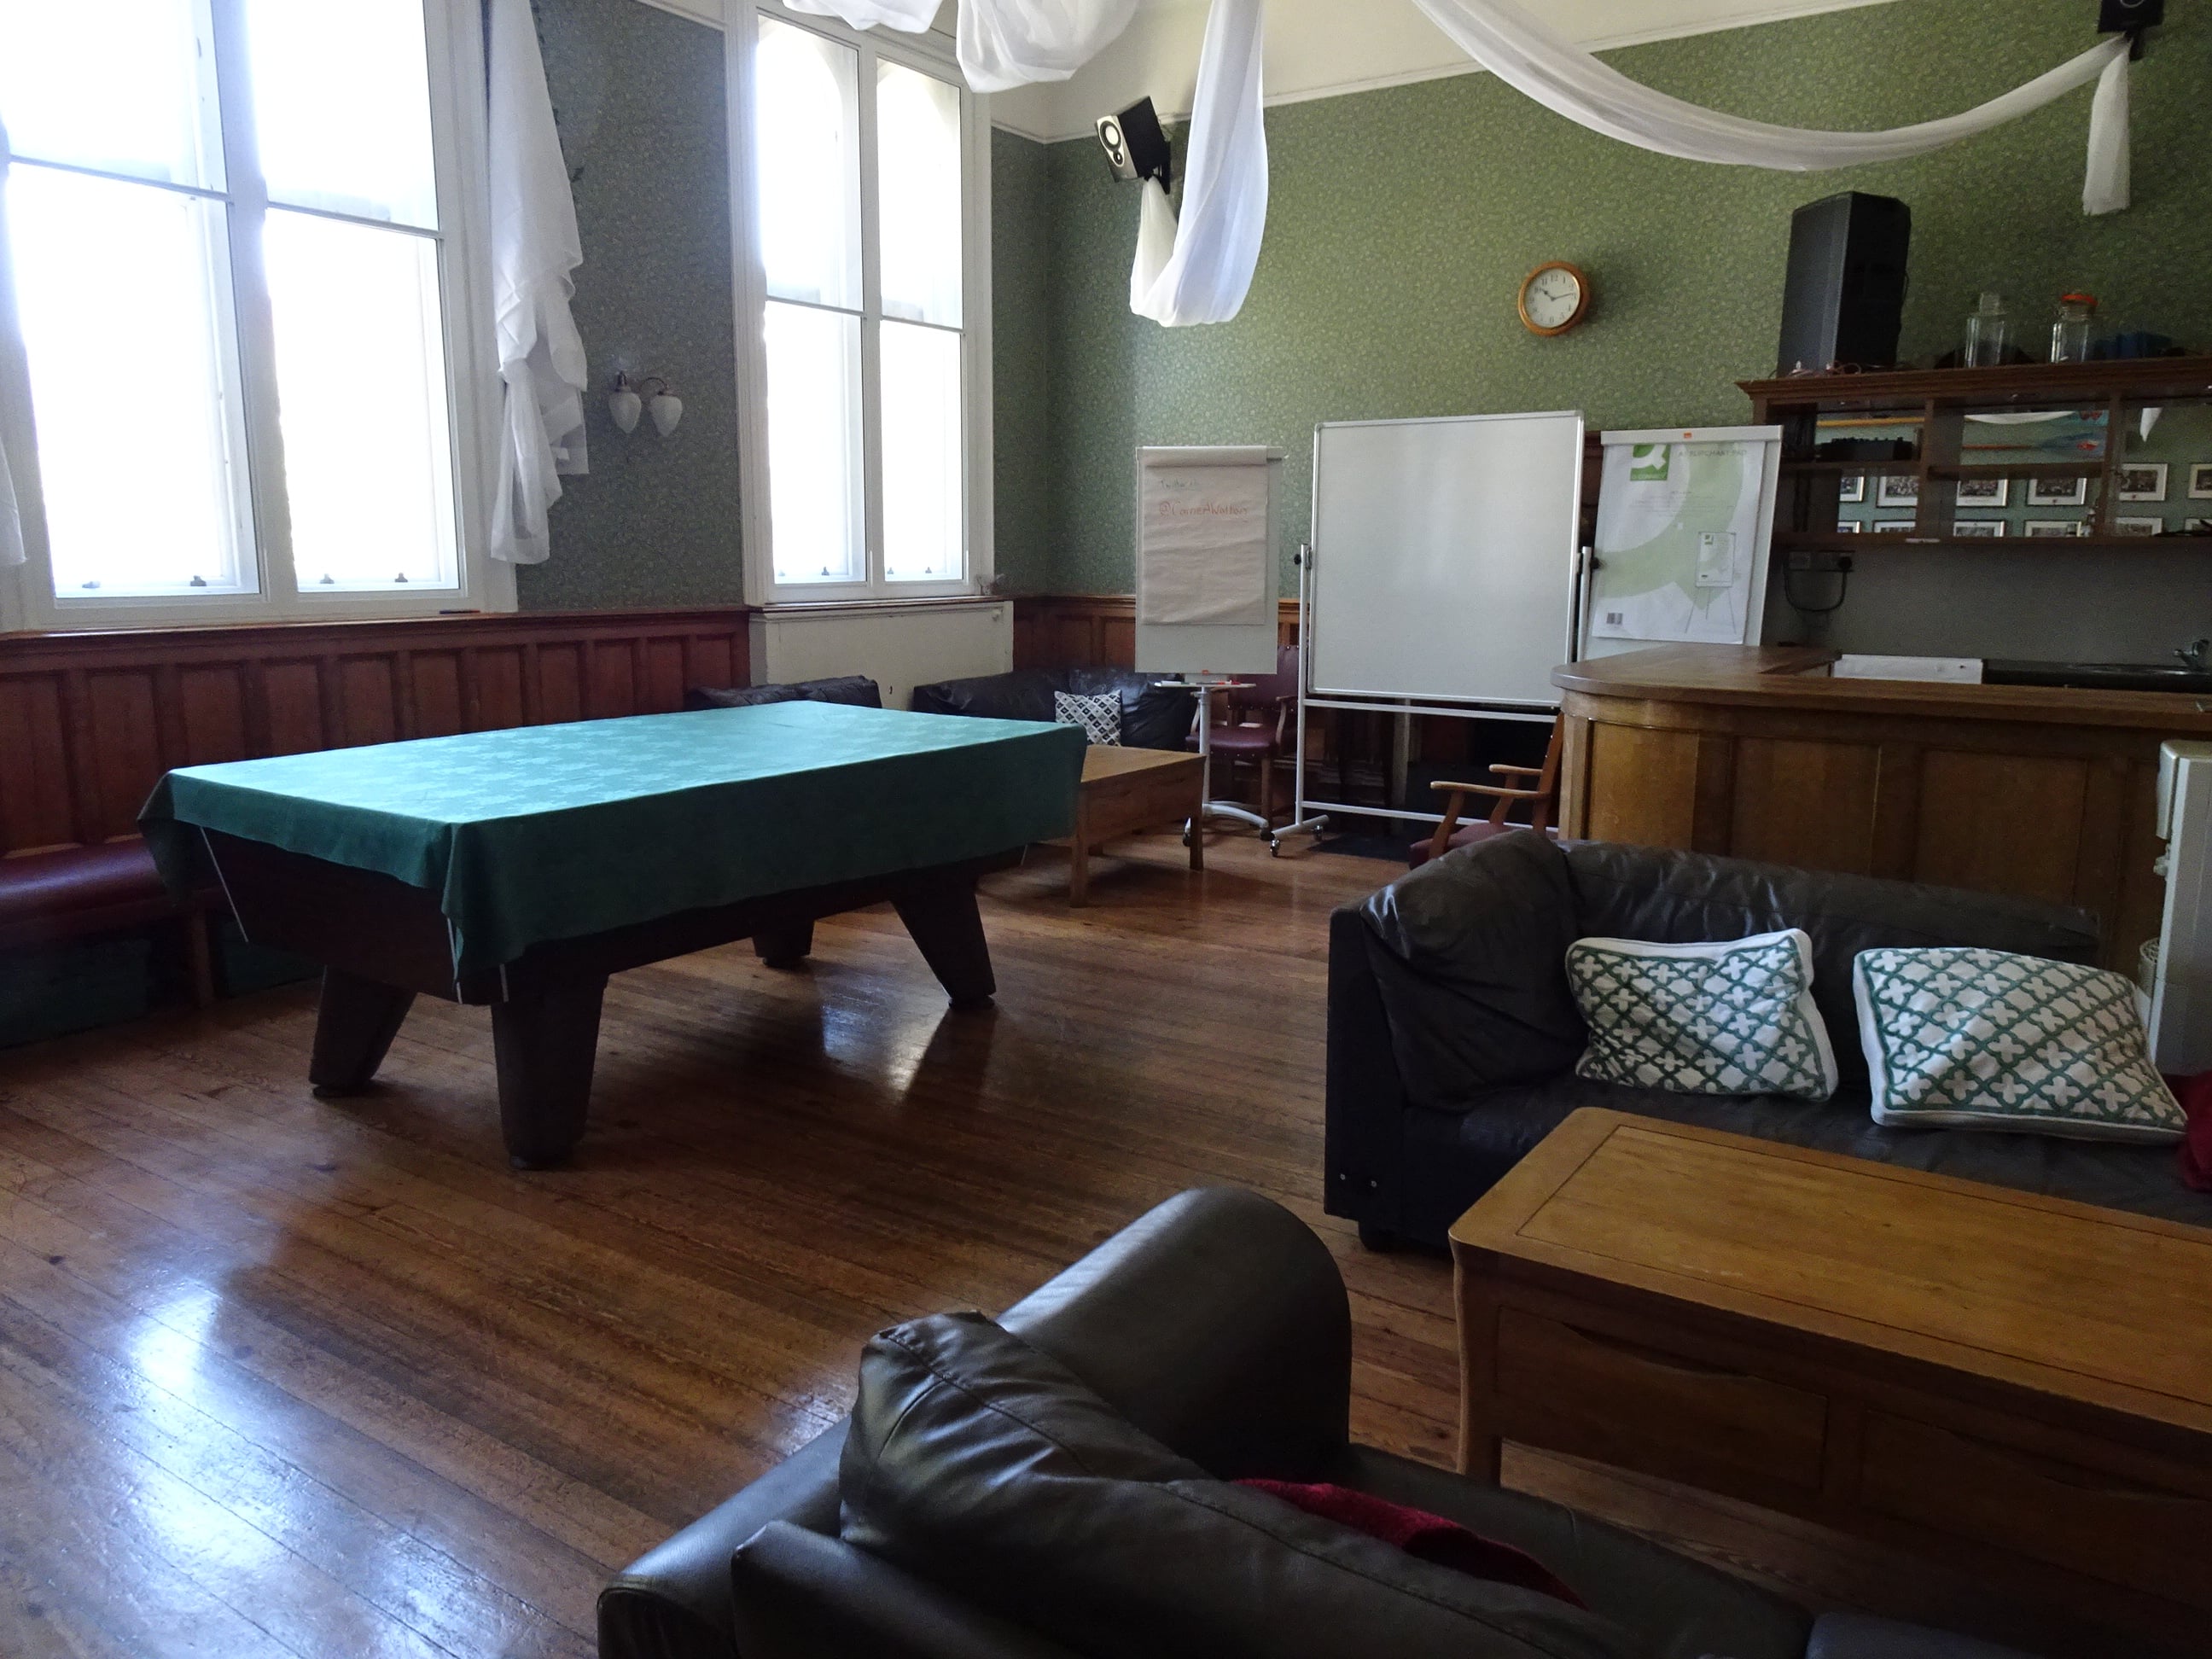
- There is step free access is via the Navapan Gate and ramp from Tate Quad
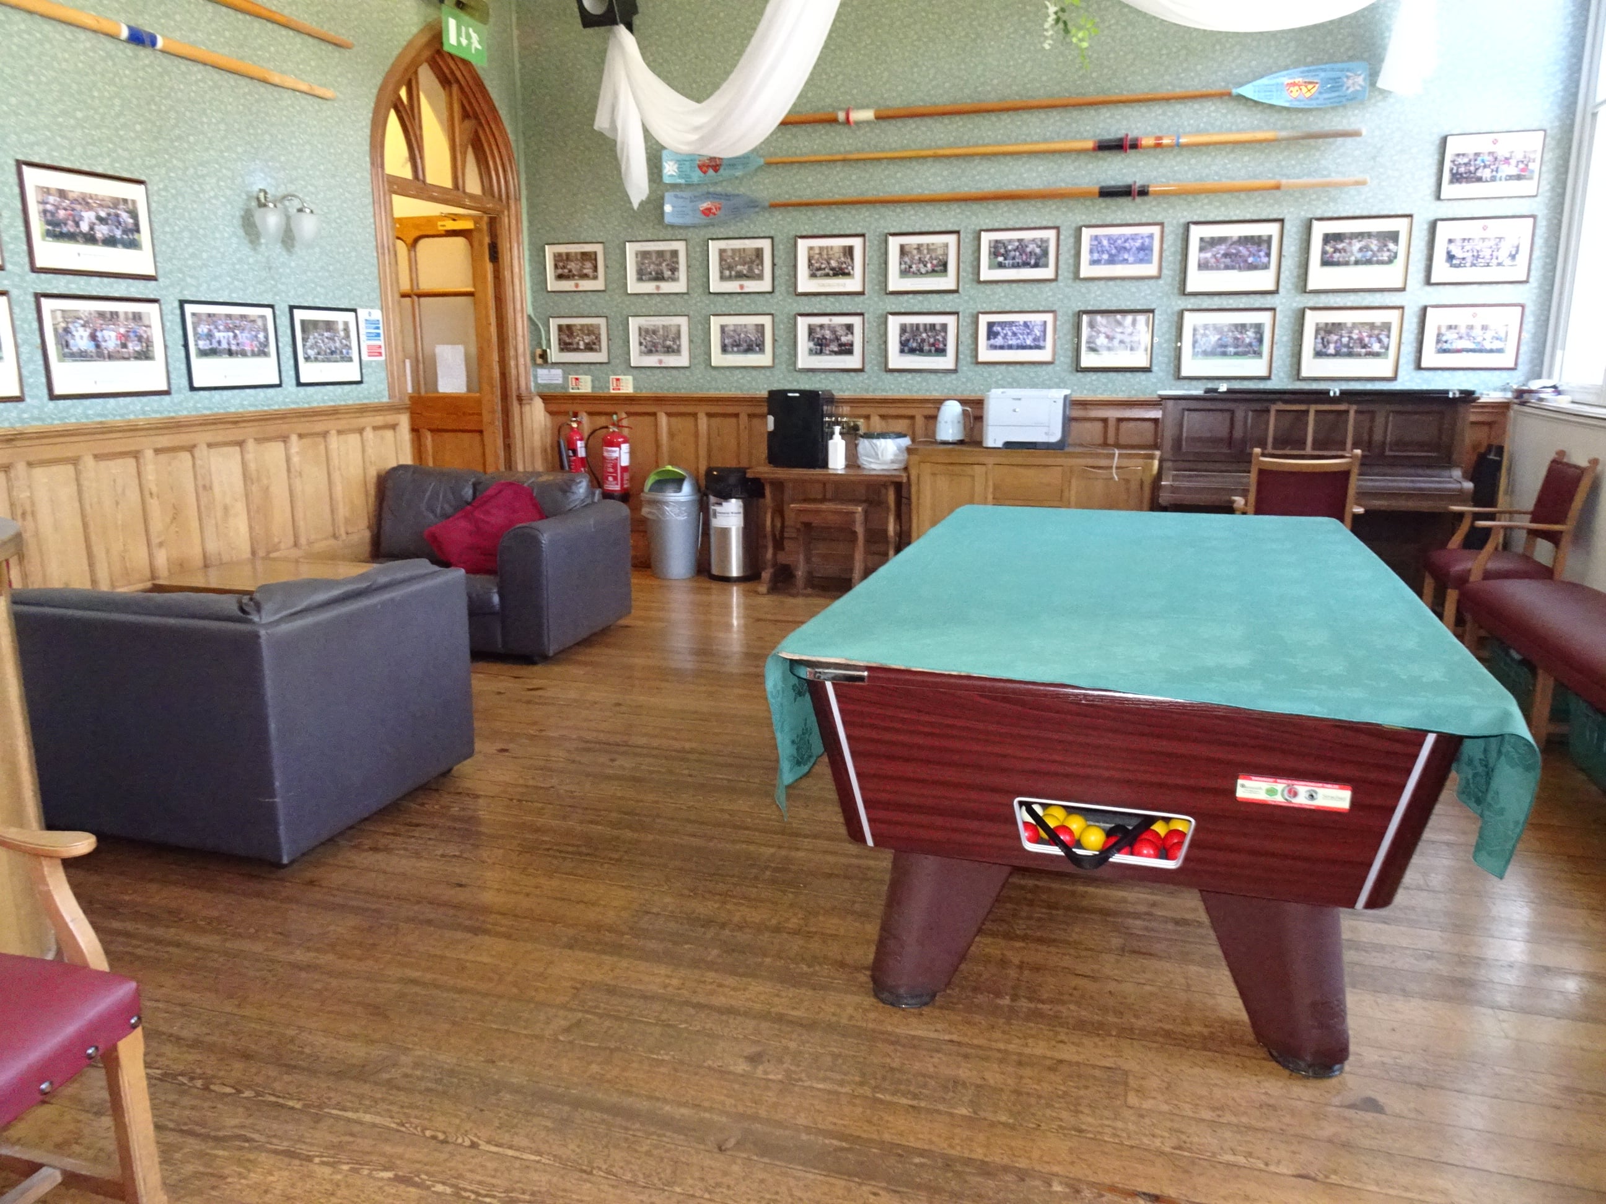
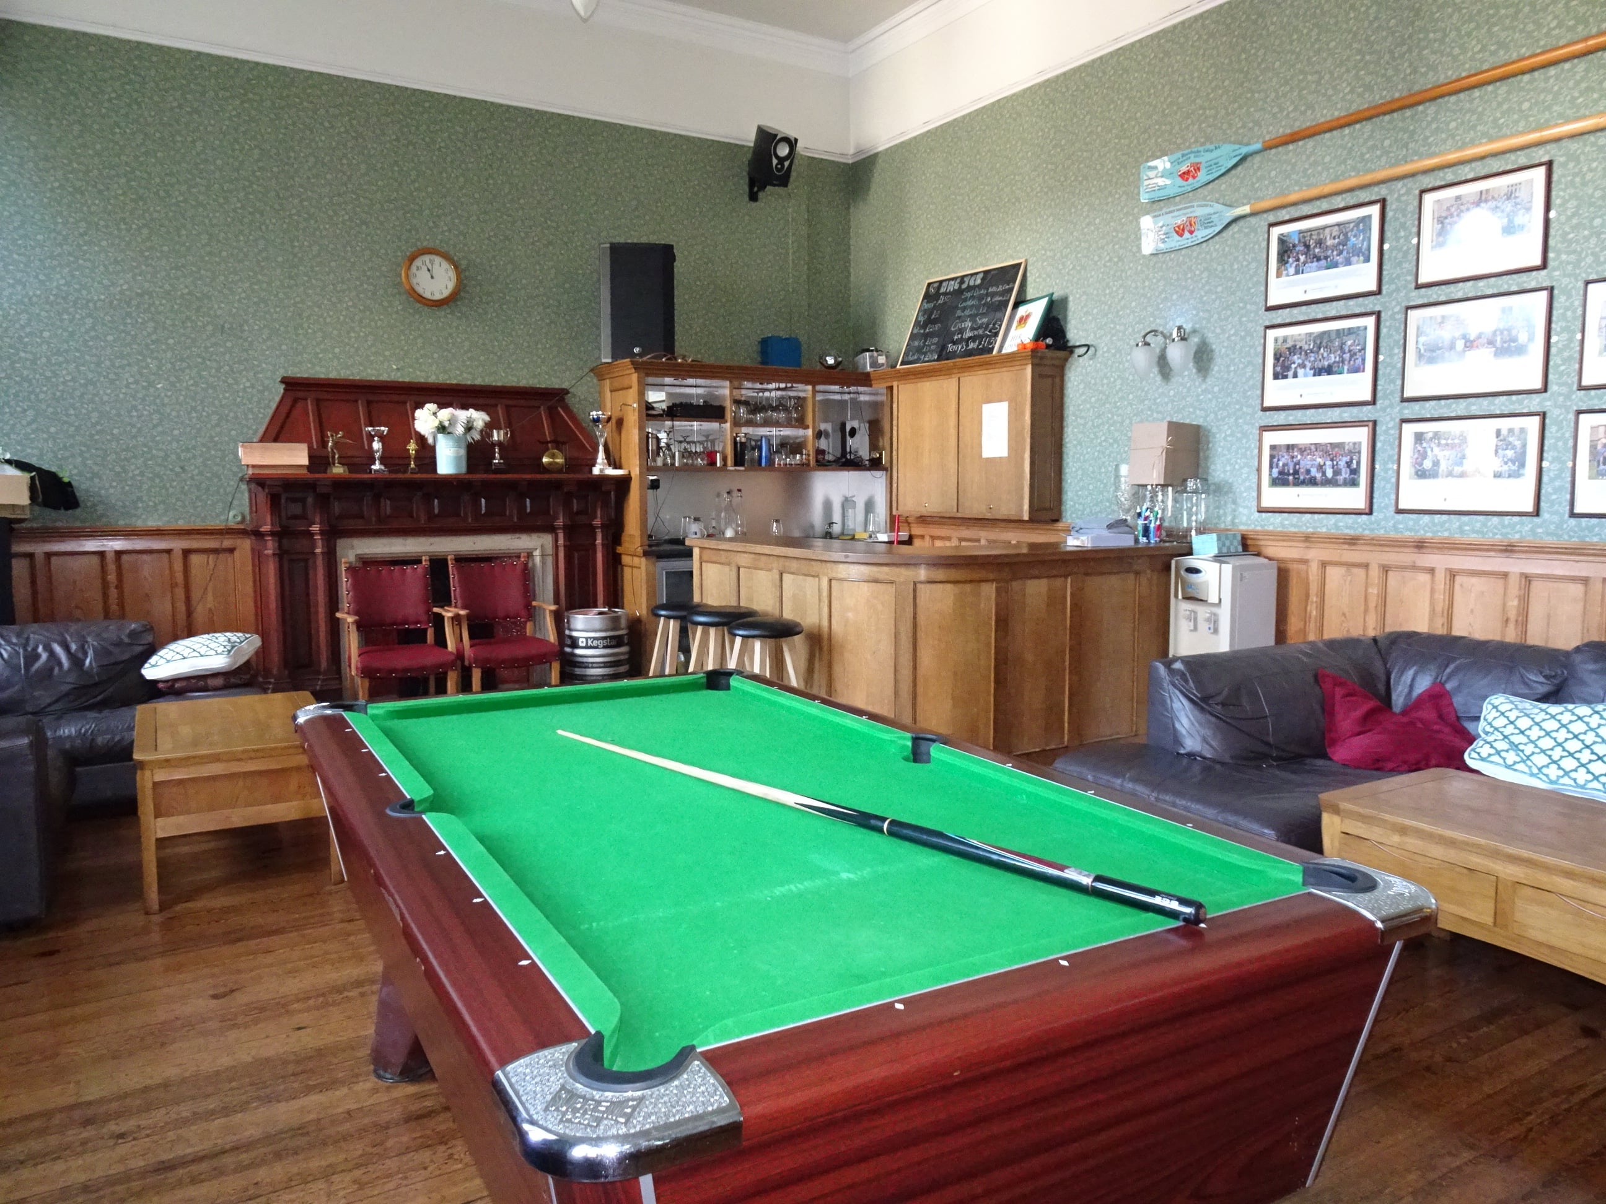
- The JCR door opens to 106 cm
- The bar counter is 105 cm from the floor
- The floor of the JCR is wooden
- There is space to manoeuvre a wheelchair in this room
- There are sofas and chairs of different heights in this room


- The MCR can only be reached by using stairs
- The building door has a threshold which is 2 cm high
- This threshold has an upstand which is 1 cm high
- The access control for the building door is 138 cm from the floor
- The yale lock used to exit the building door is 127 cm from the floor
- The door into the MCR opens to 73 cm
- The underside of the table is 70 cm from the floor
- The table top is 76 cm from the floor


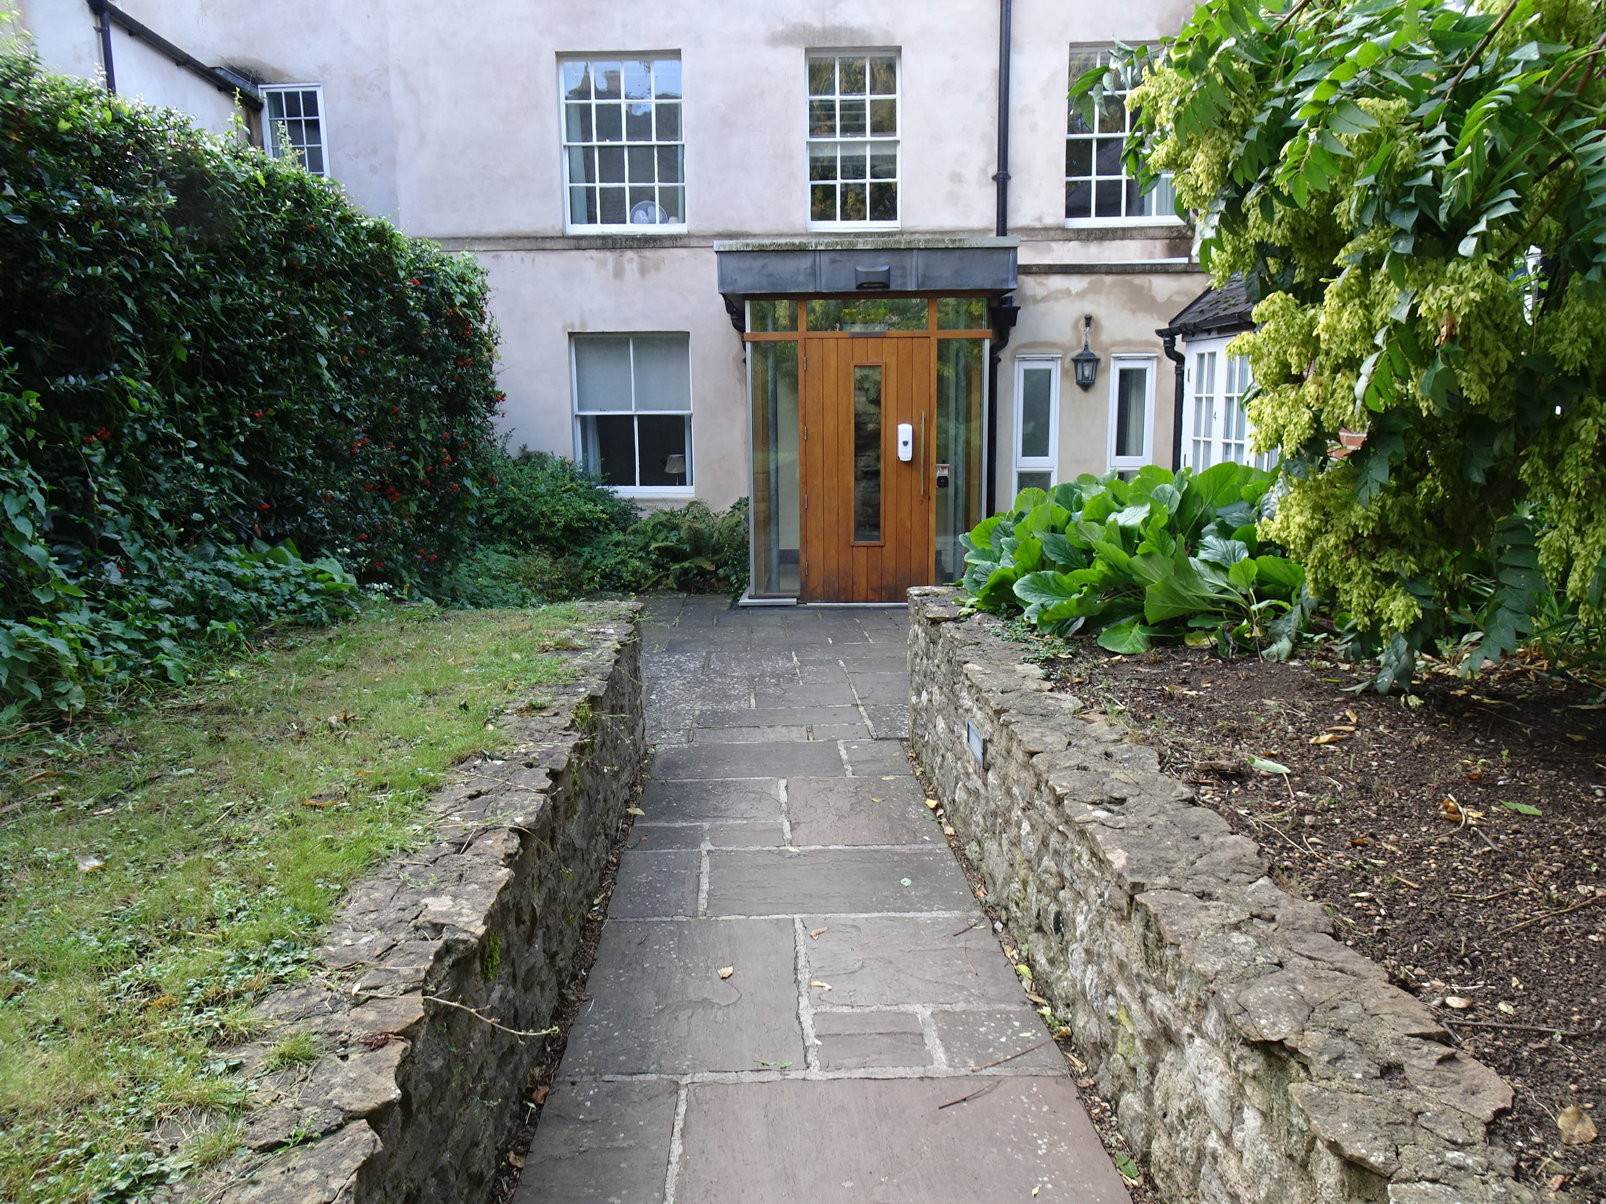
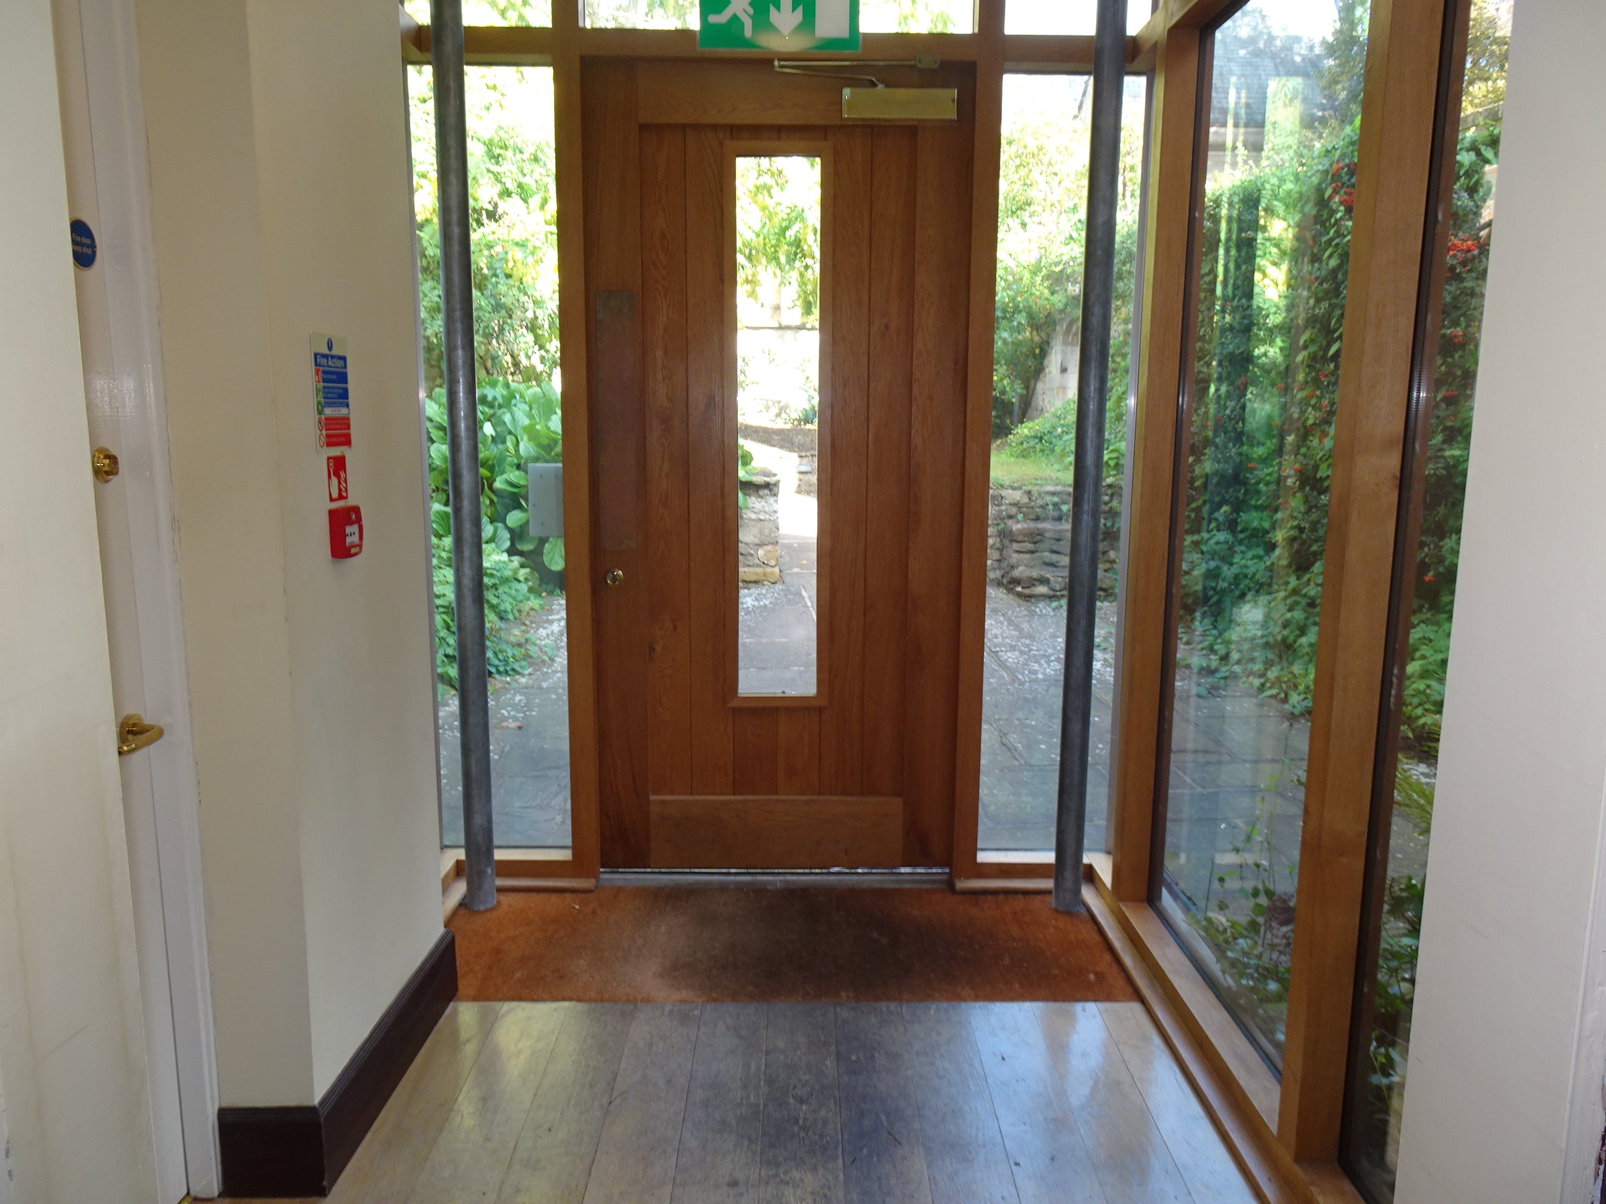
Access to building
- The building door is manual; it has a threshold which is 4 cm high
- The door opens outwards; it has a very fast and heavy closer
- The door opens to 86 cm
- The card reader is between 103 cm and 113 cm high
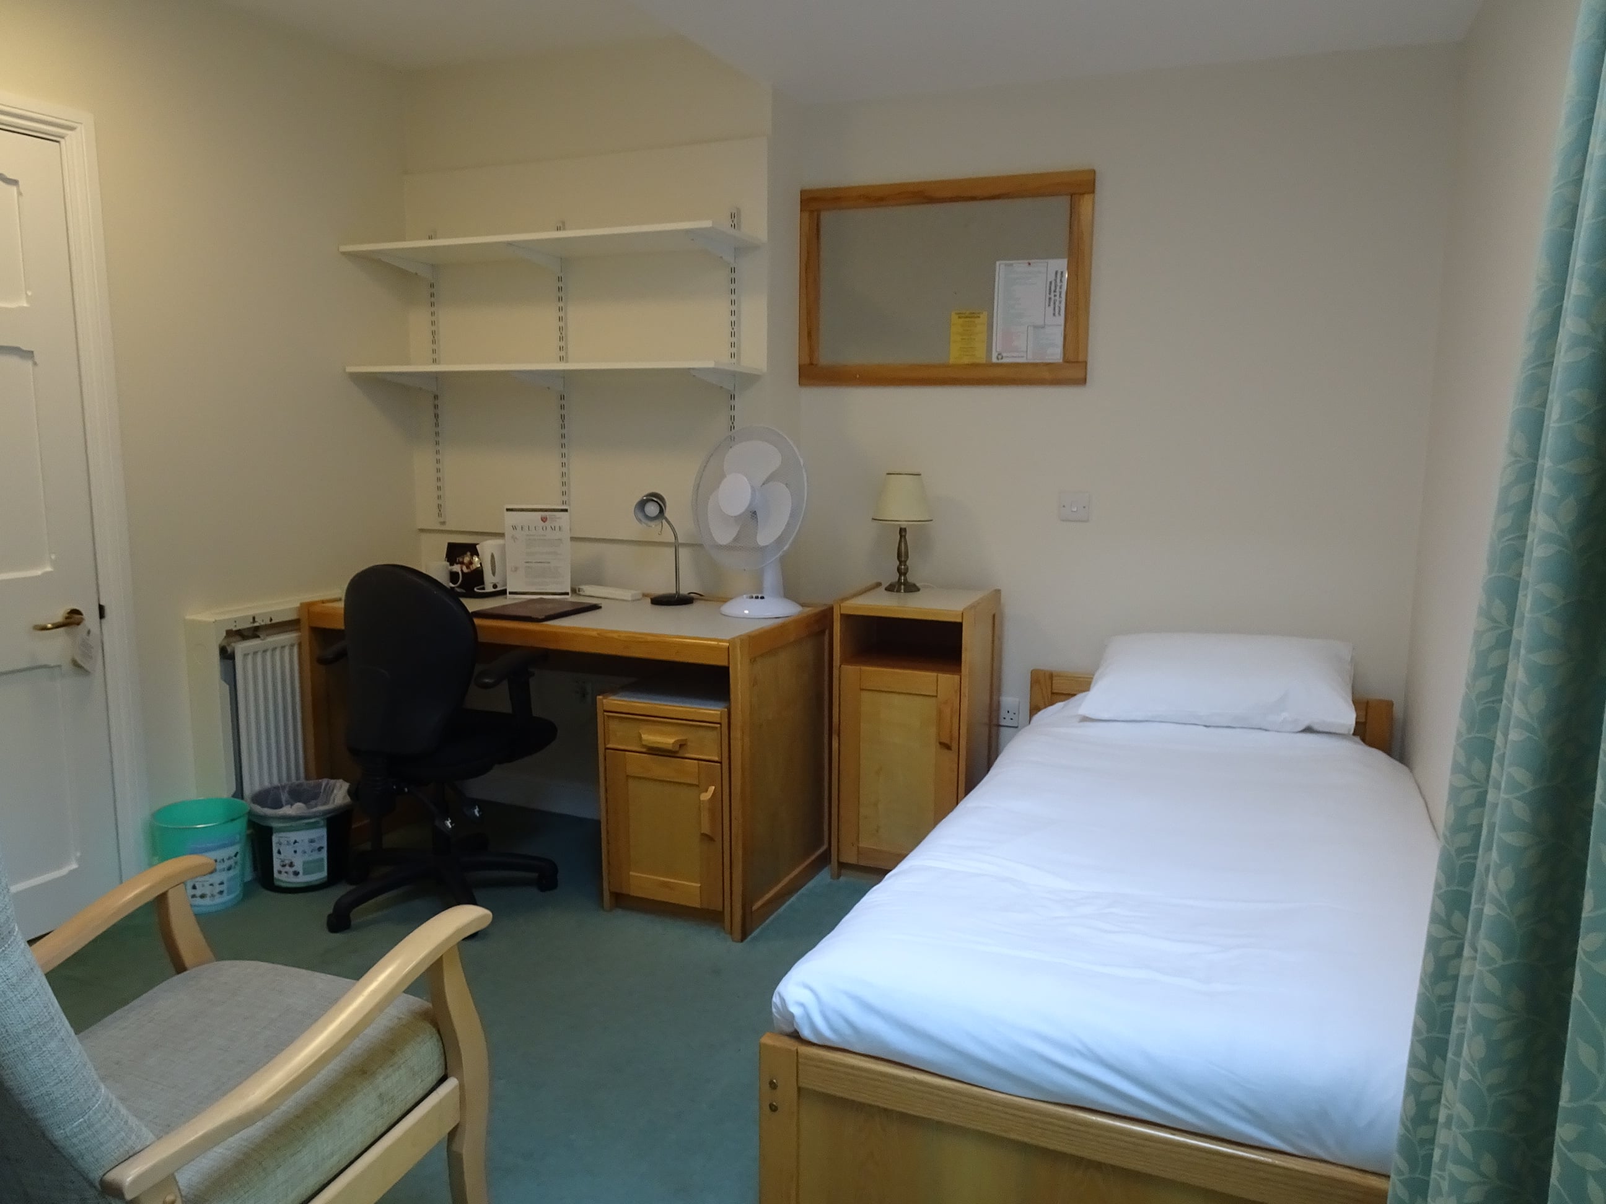
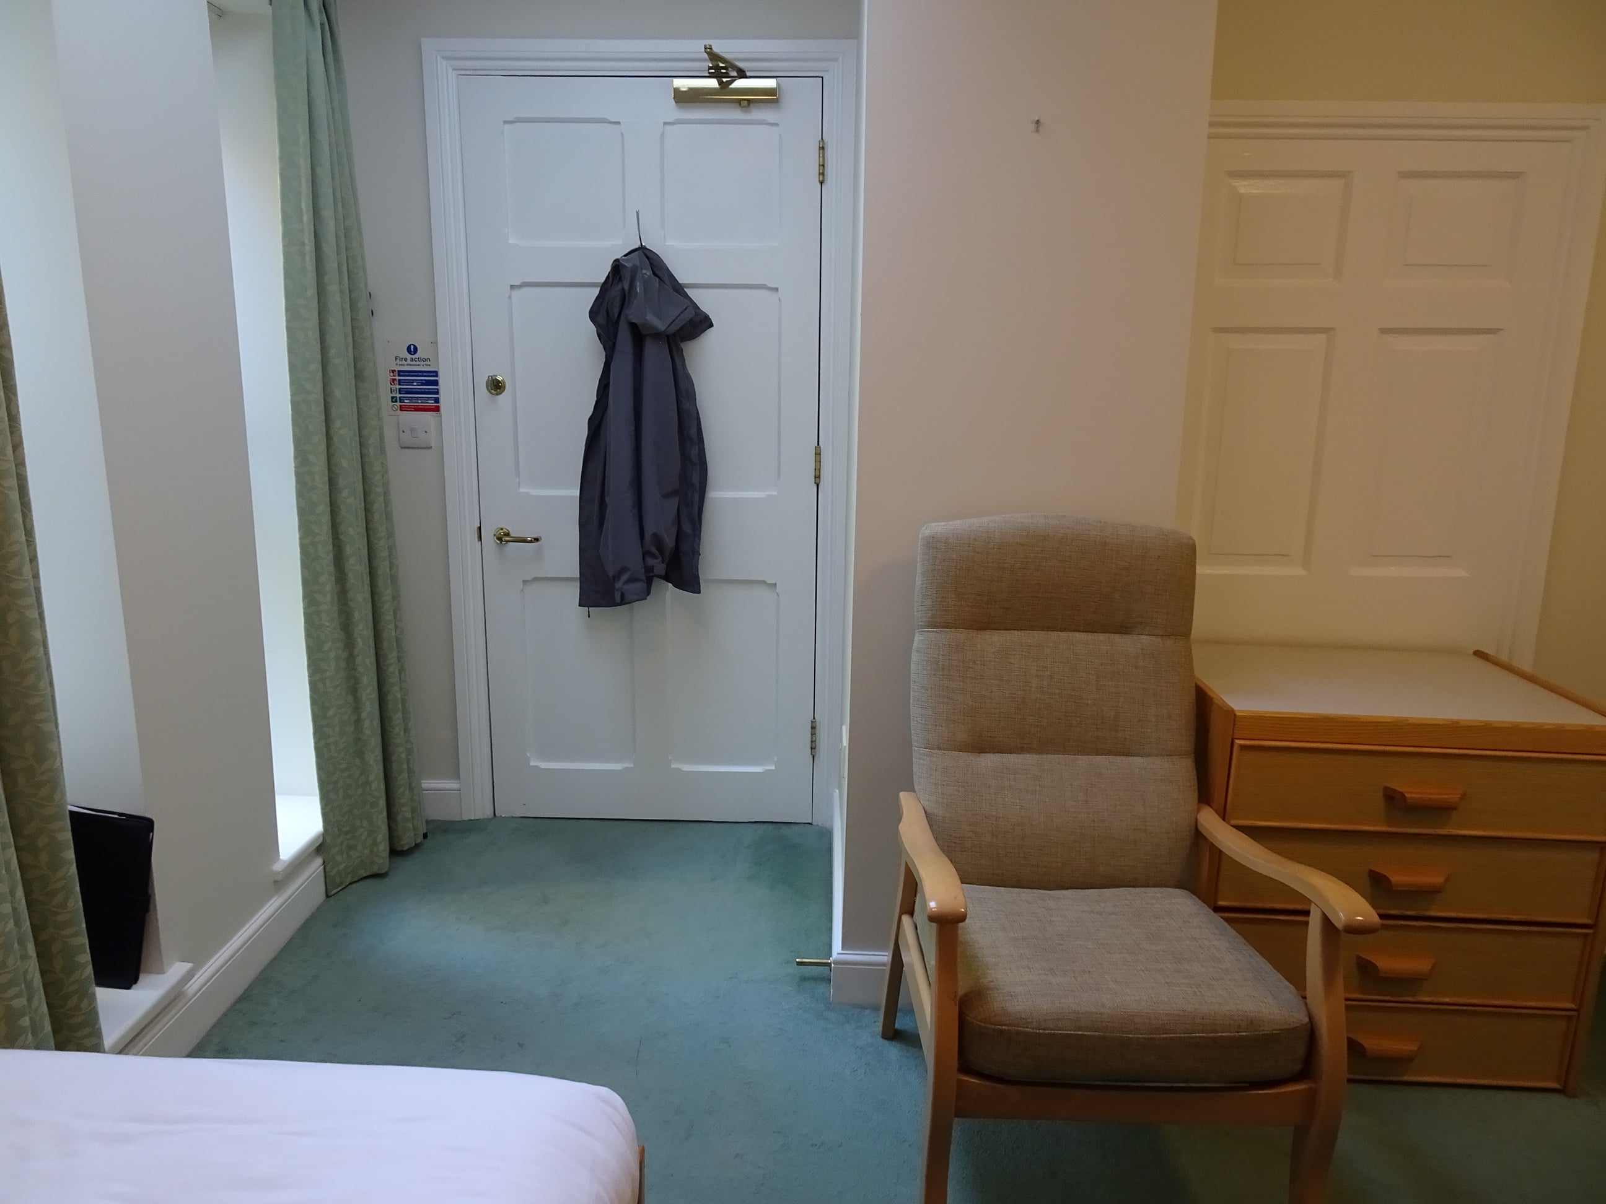
Bedroom
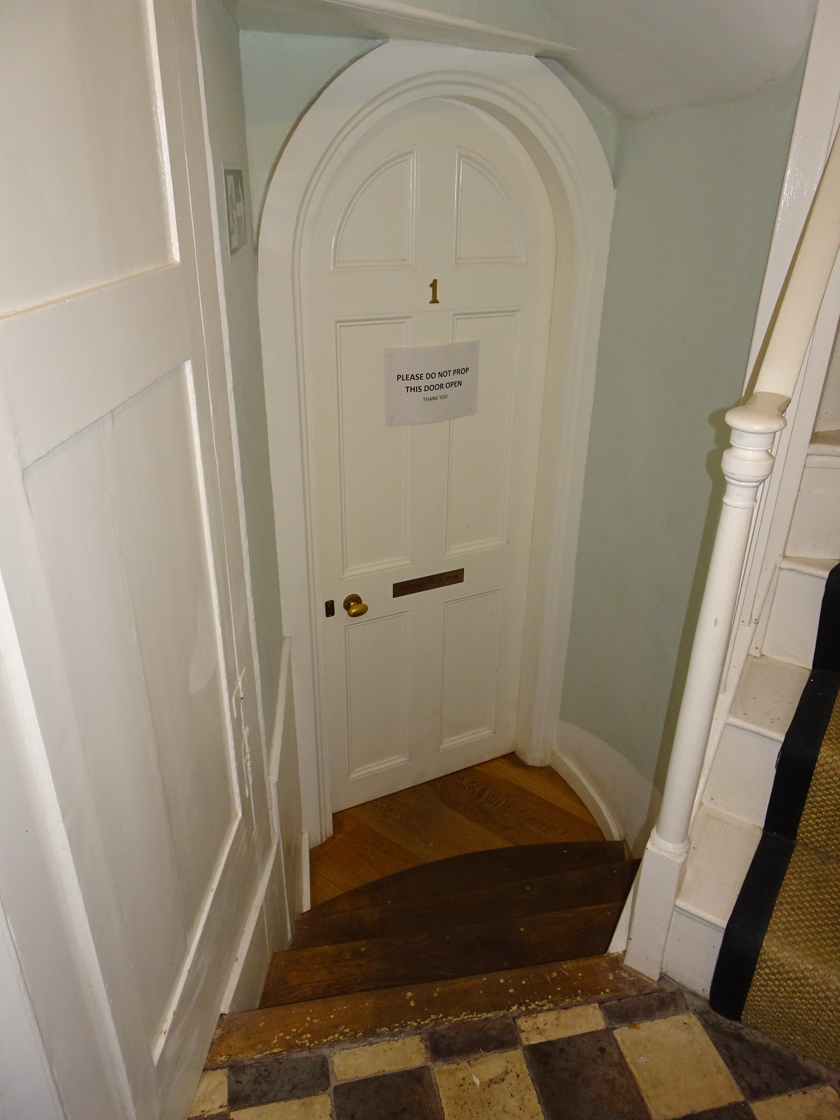
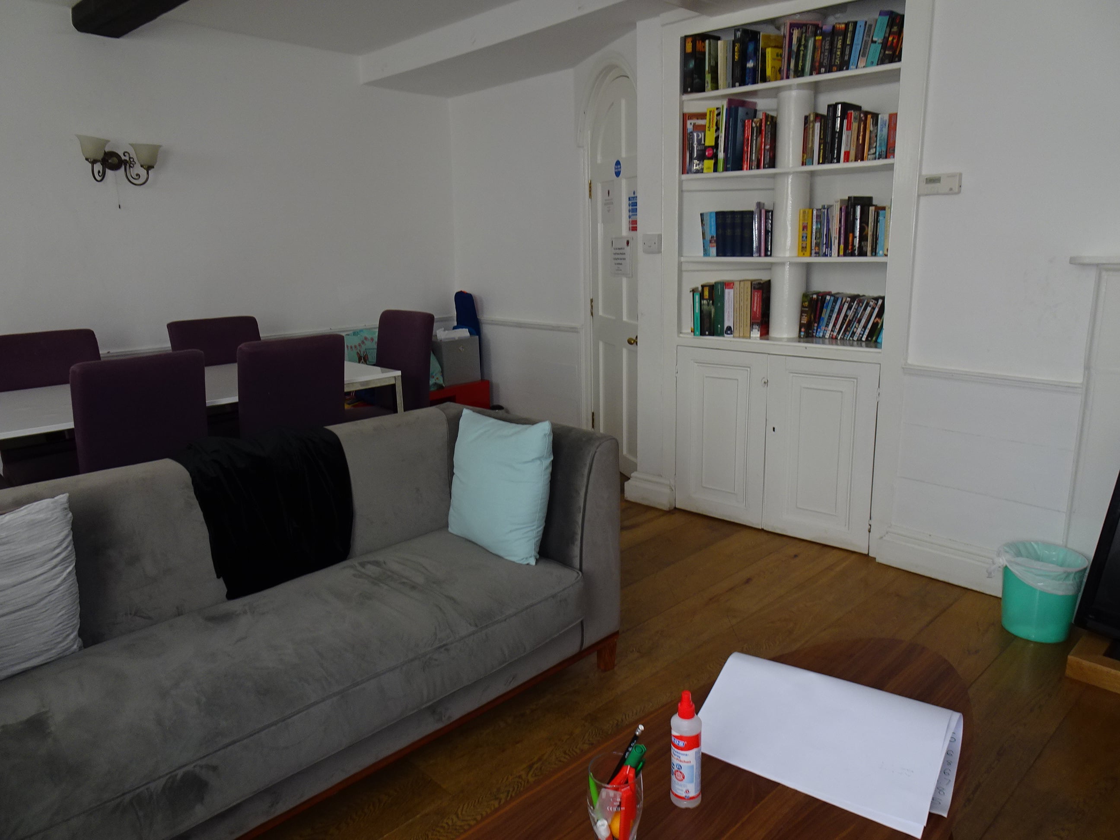
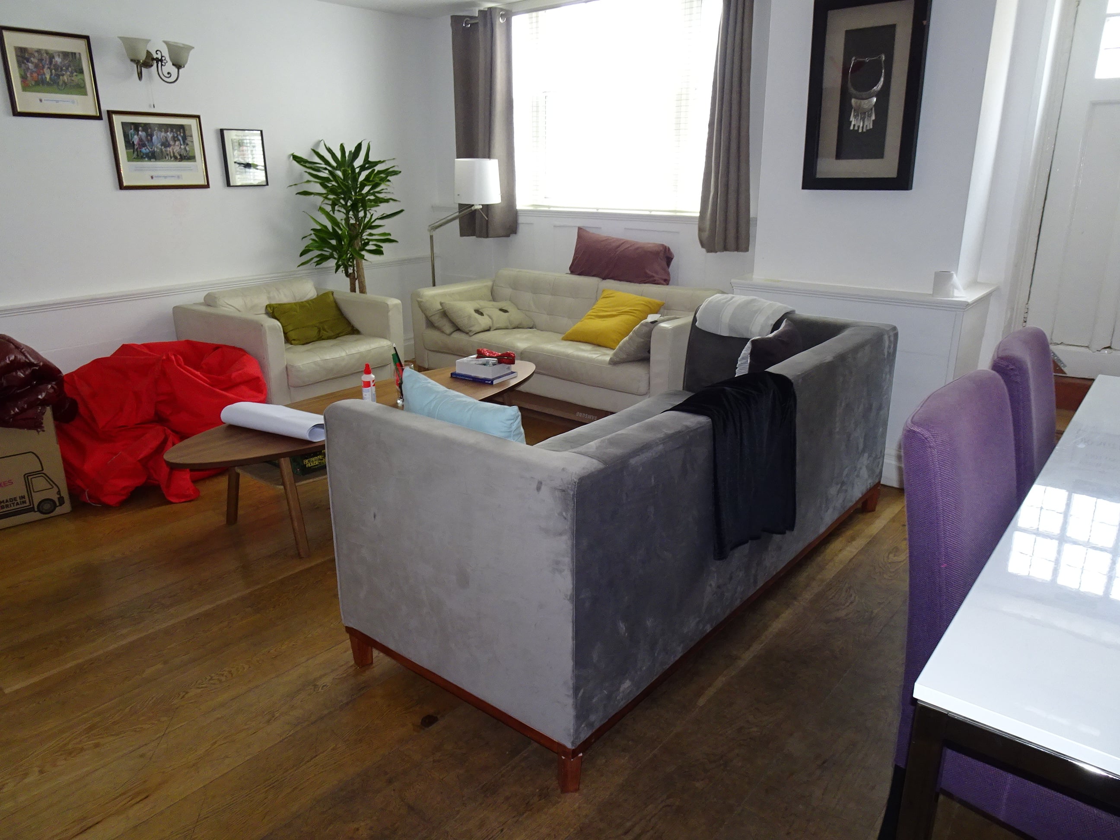
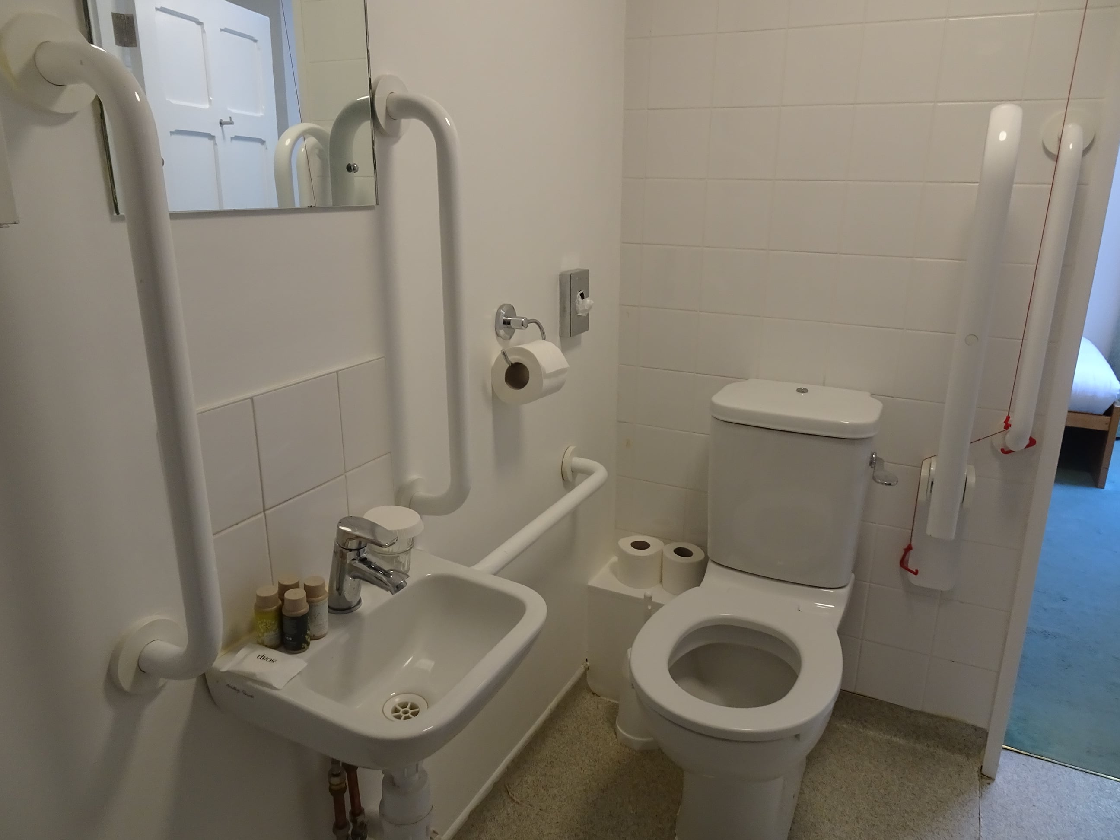
- The accessible bedroom is on the ground floor
- It is not built to current accessibility standards
- The bedroom has a limited amount of space to manoeuvre
- The shelves may be difficult for some people to reach as they are above the desk
- The underside of the desk is 73 cm high and the desk top is 82 cm high
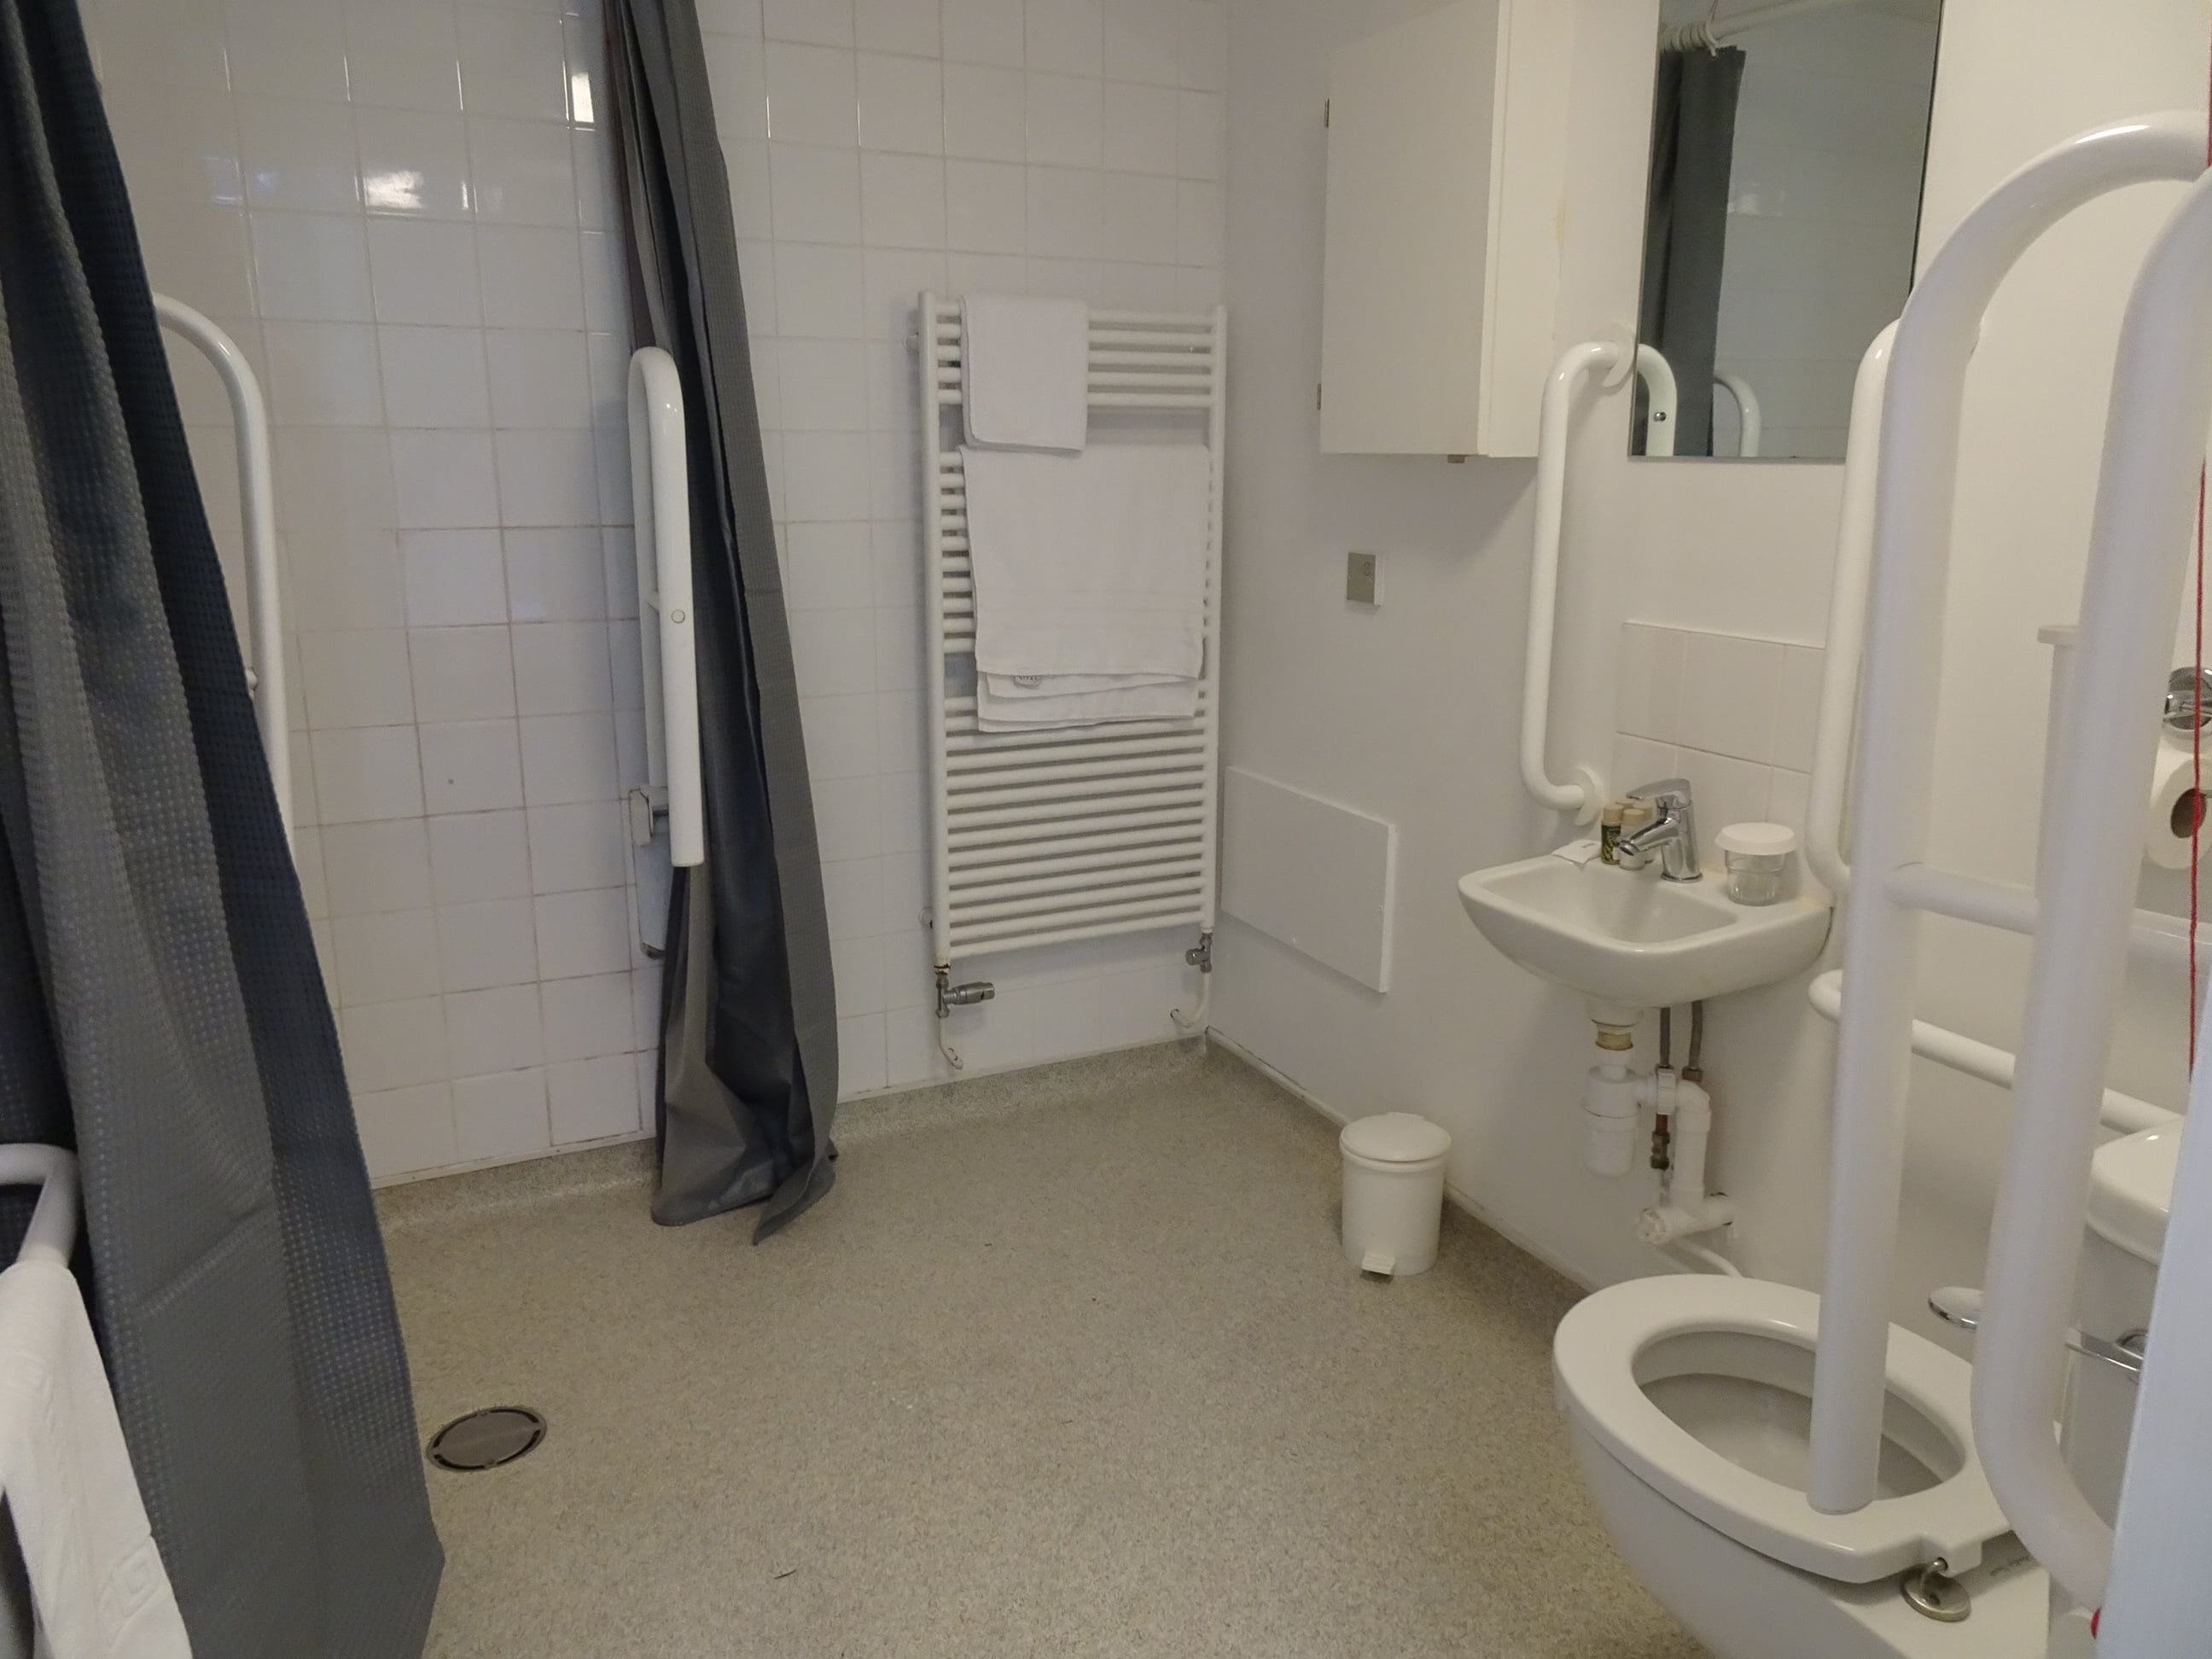
En-suite bathroom
- Limited visual contrast between the door, door frame and walls
- No contrast between the support rails and the walls
- The bathroom is below the current recommended size; it measures 190 cm x 240 cm
- There are support rails, and a sink within reach of the toilet; there is no shower seat
Dining – Access
- There is no kitchen associated with the bedroom
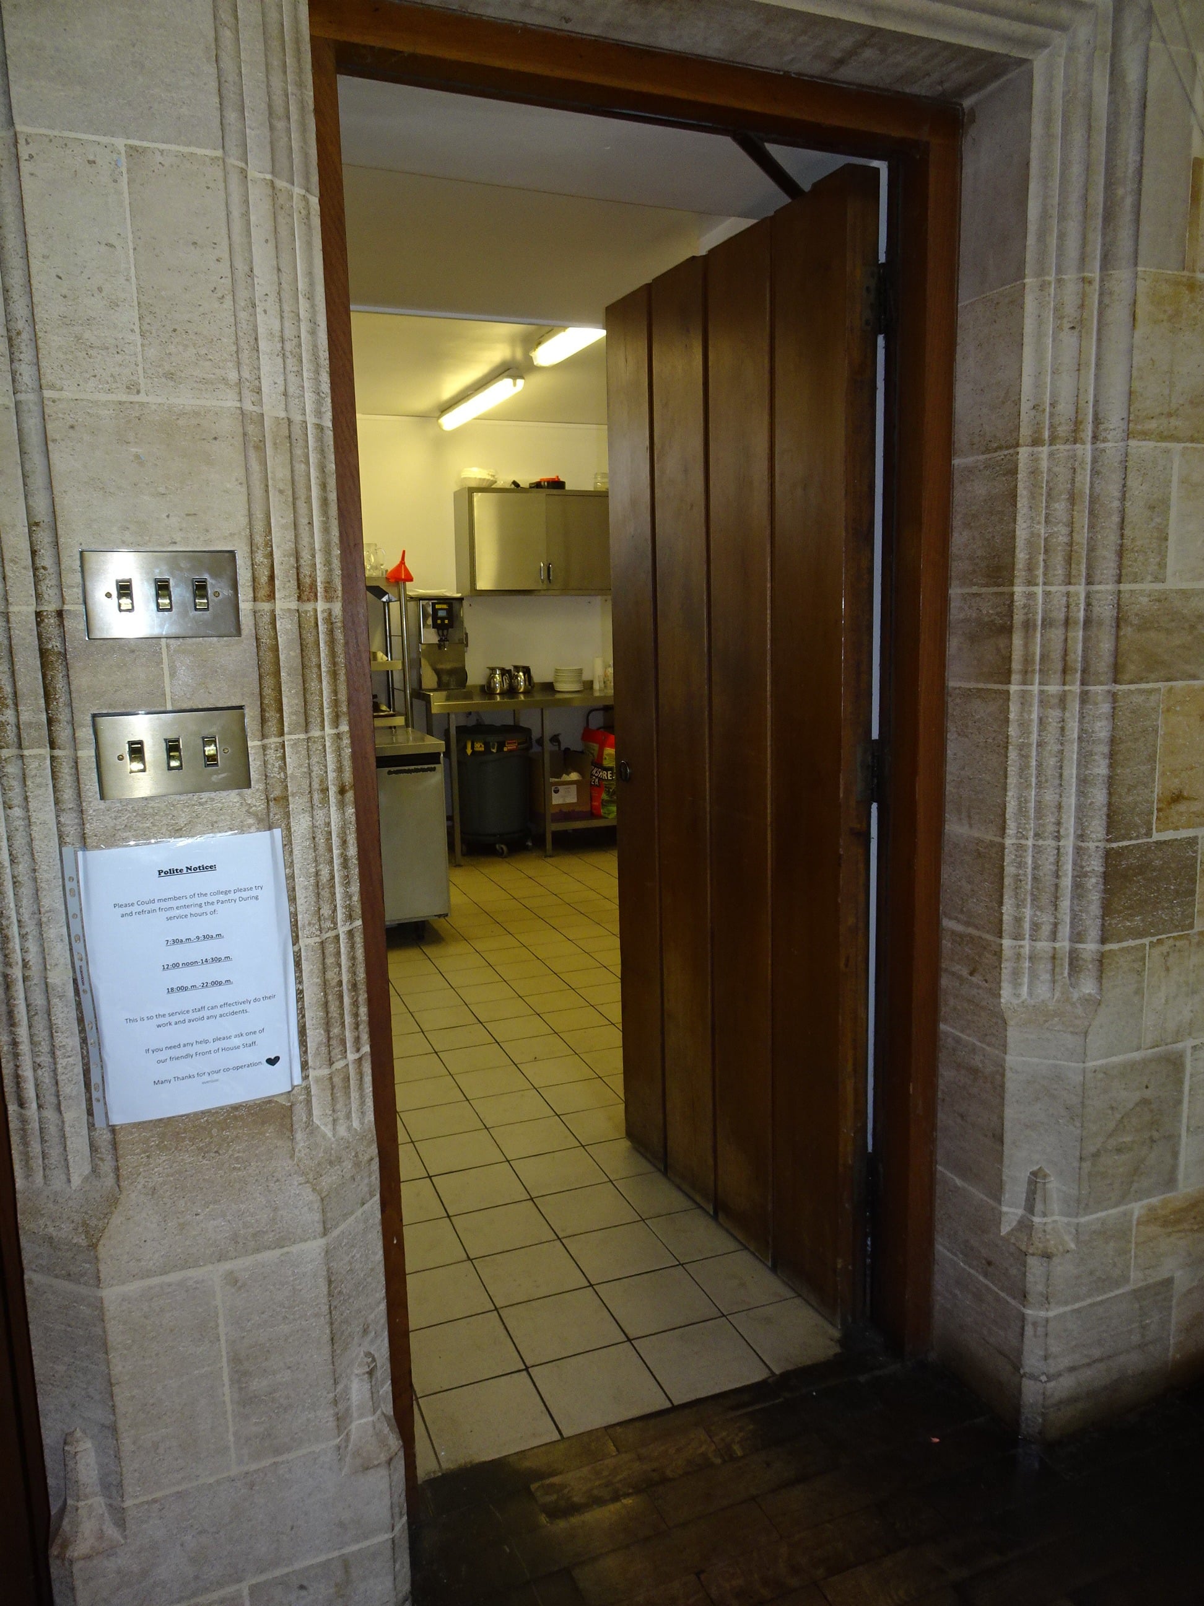
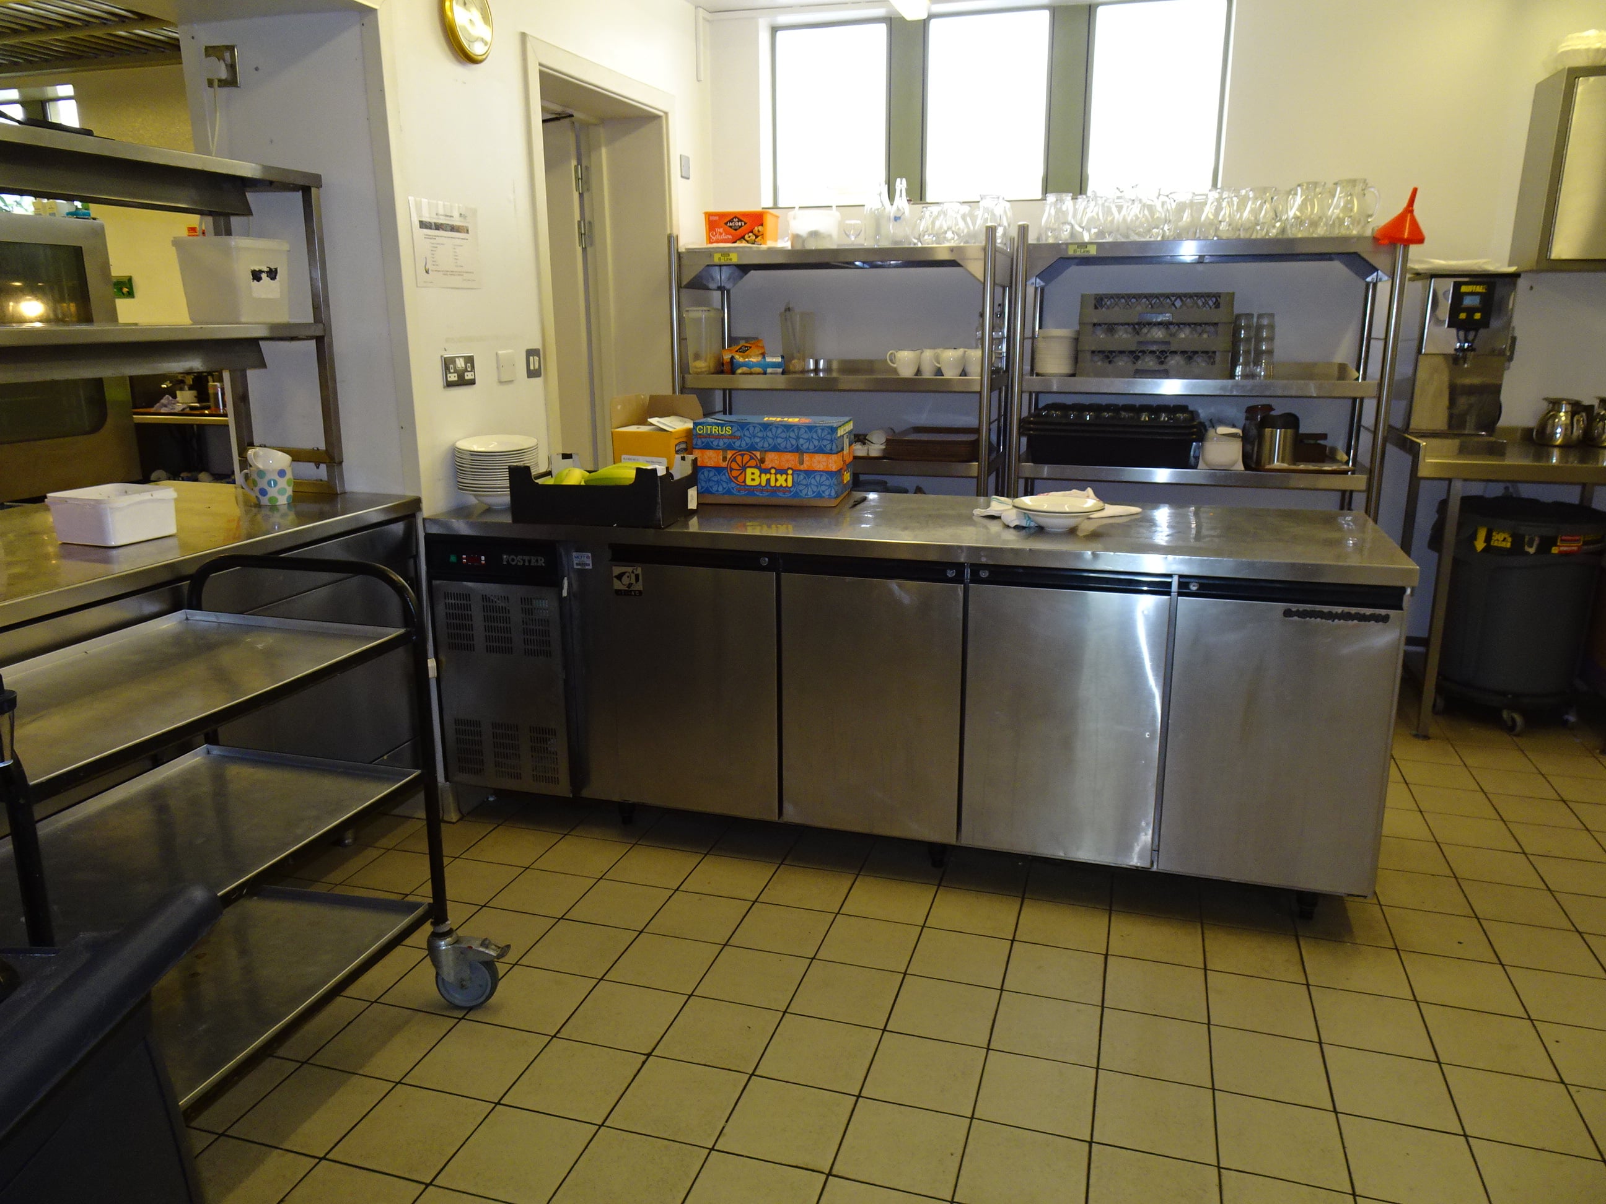
- Accessible route to the Dining Hall is quite long and involves going outside; there are temporary ramps available which can be steep; access is through the college kitchen
- Access needs to be prearranged


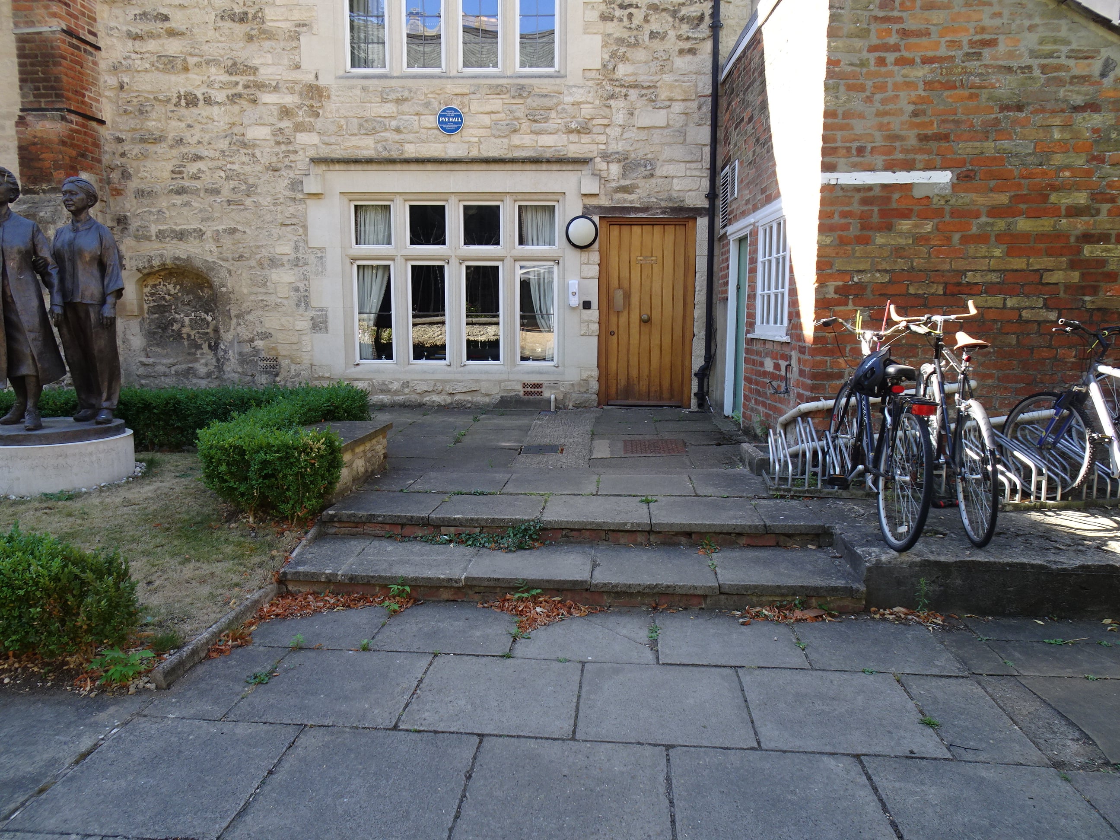
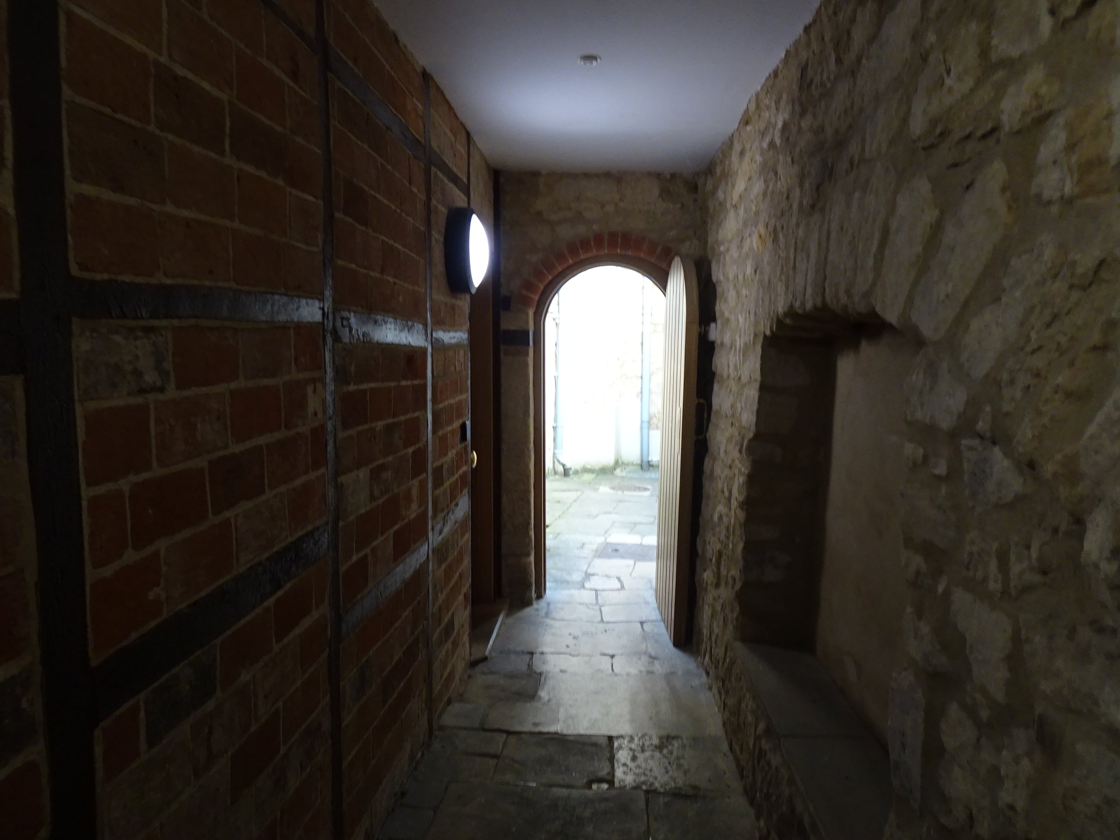
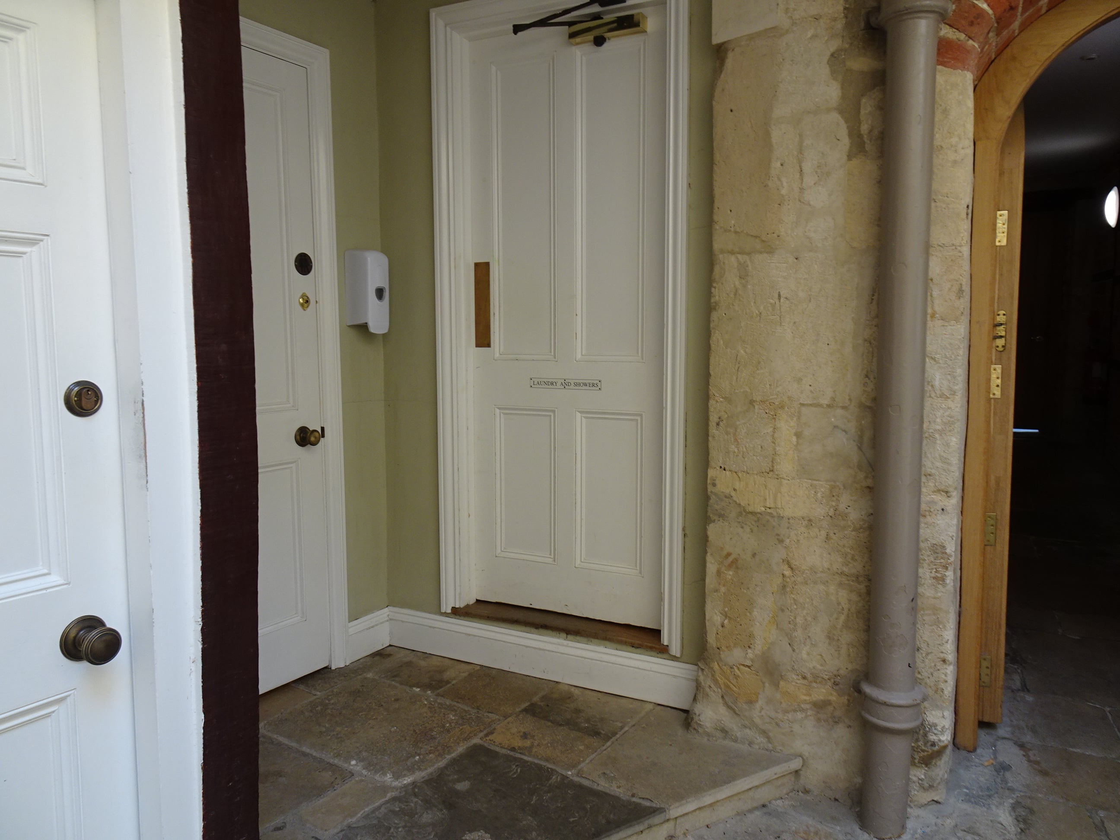
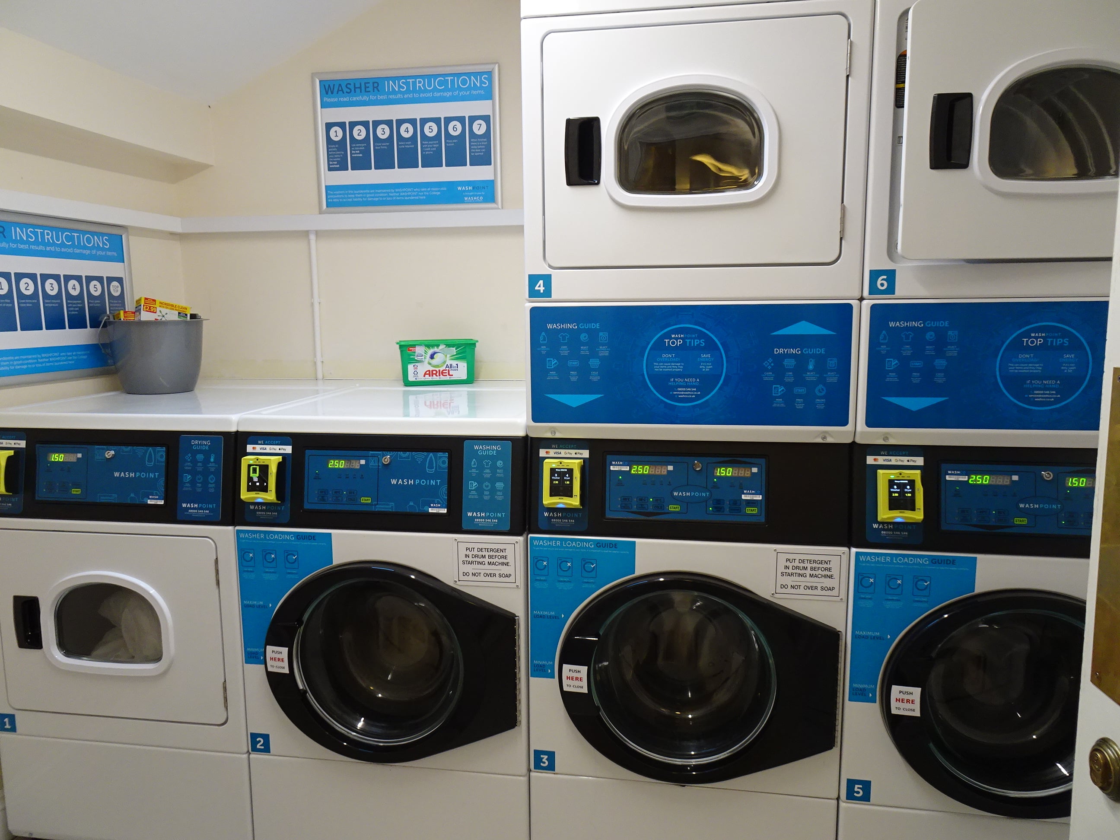
- The laundry can only be reached by using steps
- The building door opens to 73 cm
- The building door has a threshold which is 2 cm high
- The laundry door opens to 71 cm
- The washing machine and drier handles are 60 cm from the floor
- The College will arrange laundry facilities for anyone unable to access this laundry




Contact details
Harris Manchester College
Mansfield Road
Oxford
OX1 3TD
[email protected]
01865 271006
www.hmc.ox.ac.uk
Contact the Access Guide
We want the Access Guide to be as accurate and helpful as possible. Please contact us if you would like to:
- Comment on information or images
- Report out of date information
- Request a change or update
You can email us at [email protected], or leave a voicemail on our feedback line on 01865 288781.